

2 bedroom Semi-Detached House for sale in Bailey Avenue, Hockley, Tamworth, Staffordshire
 Back to results
-
 2
2
-
 1
1
-
 1
1
- Semi-Detached House
 FLOORPLAN
Property Features
- Outbuilding
Property Summary
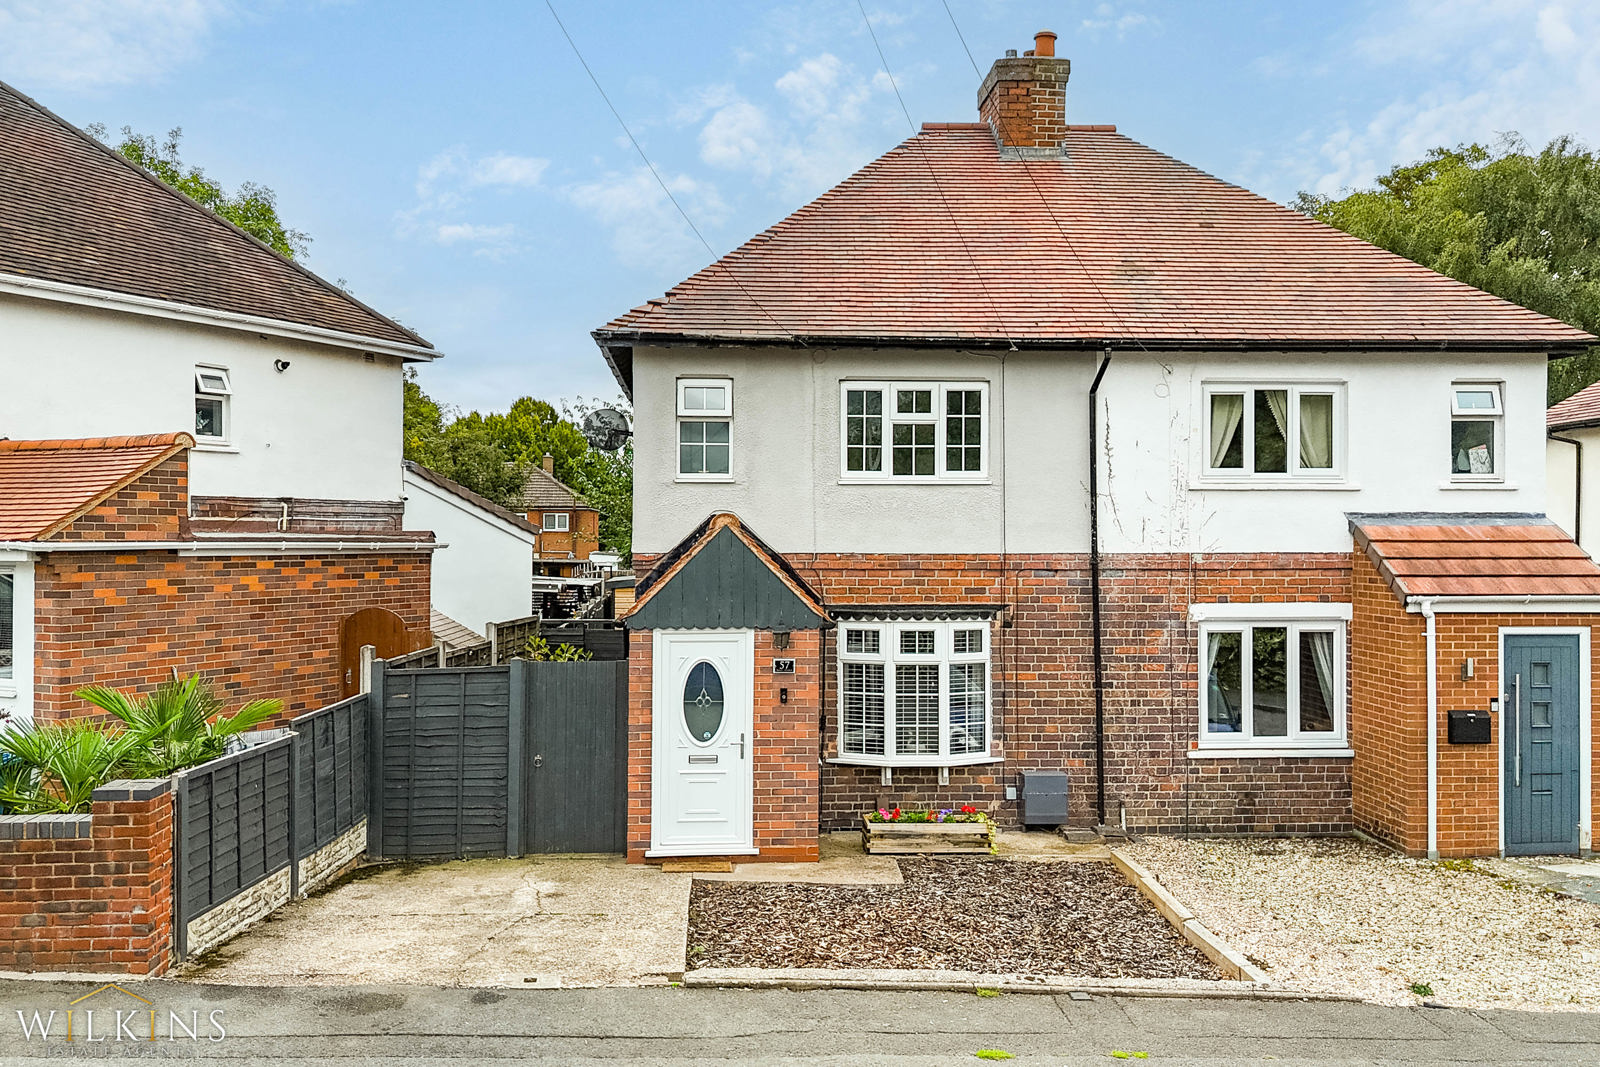
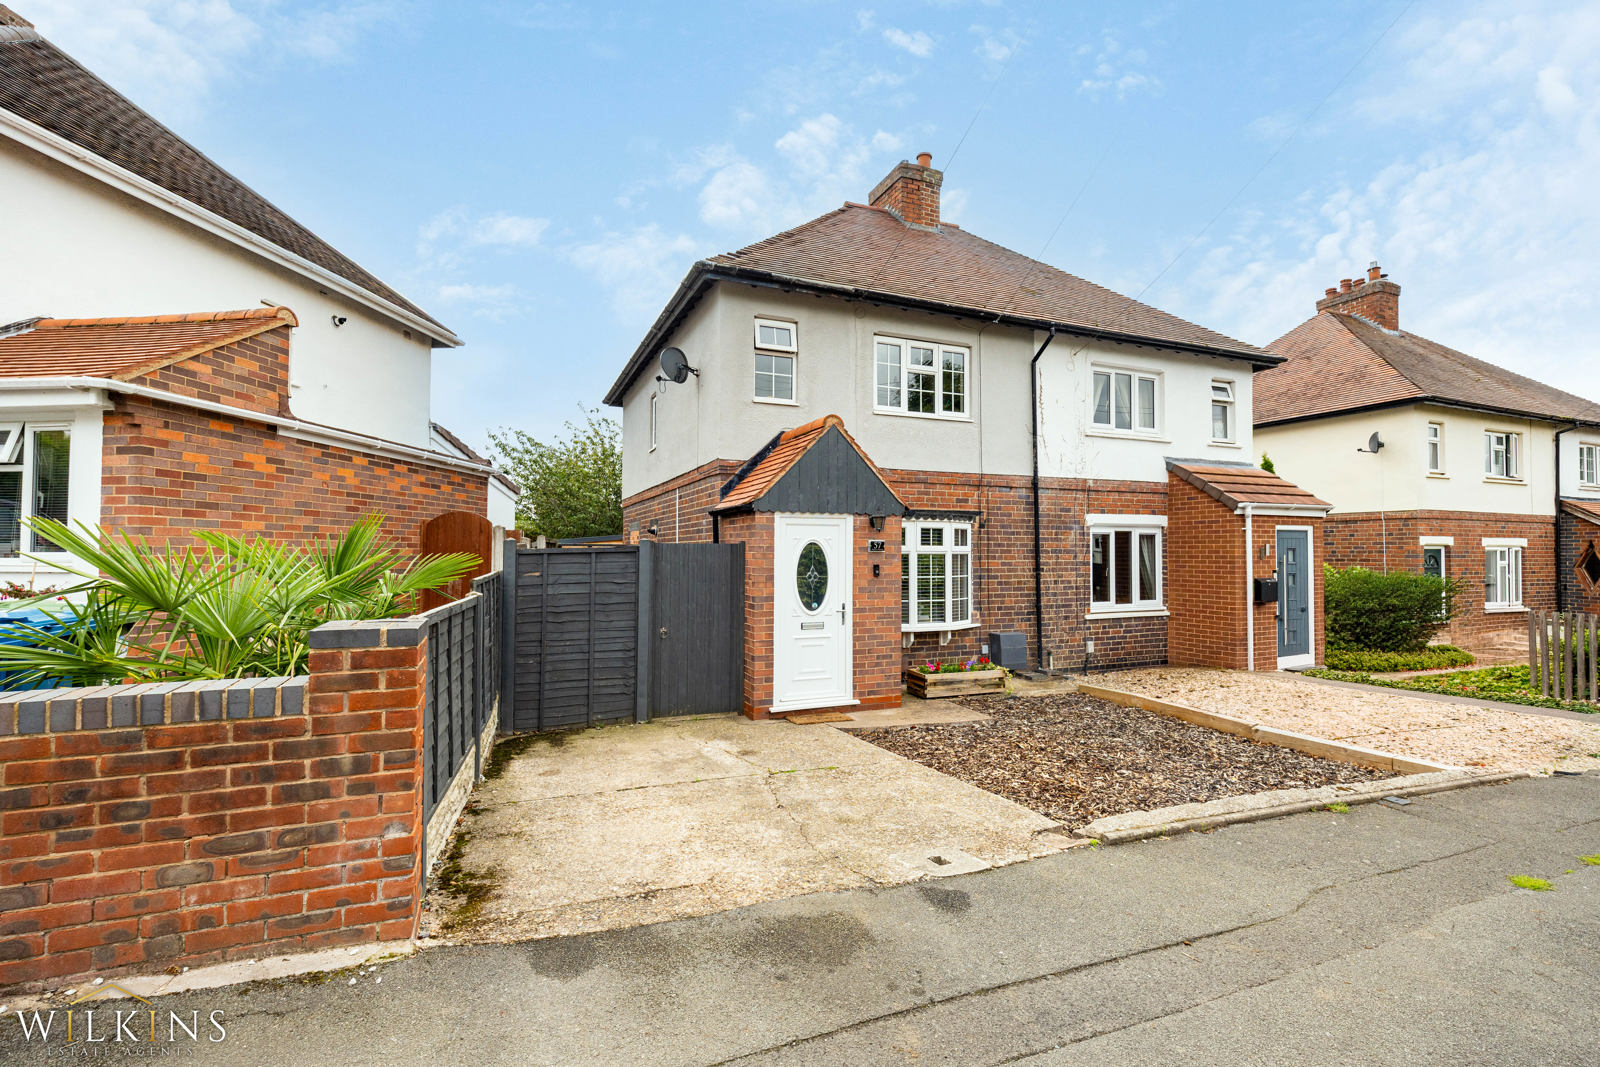
*** TWO BED SEMI DETACHED *** EXTENDED KITCHEN DINER *** VERSATILE OUTBUILDING *** LARGE REAR GARDEN *** DRIVEWAY WITH OFF ROAD PARKING *** POPULAR HOCKLEY LOCATION ***
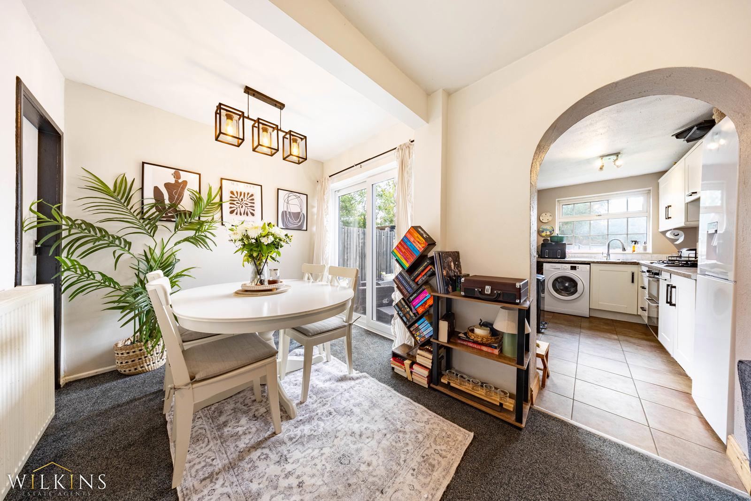
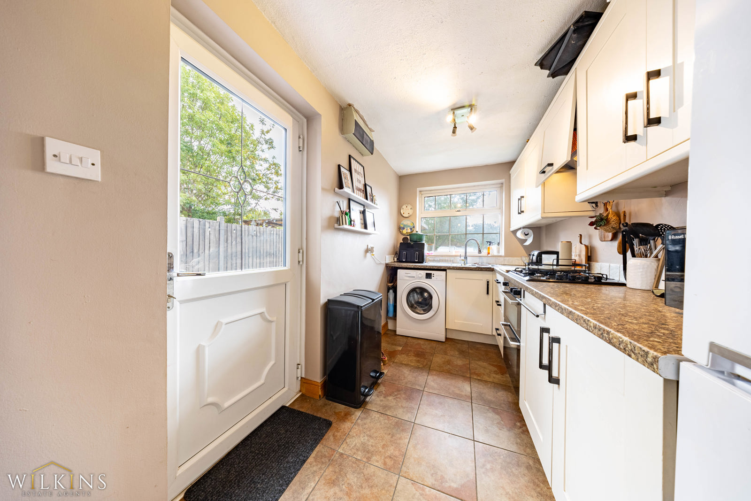
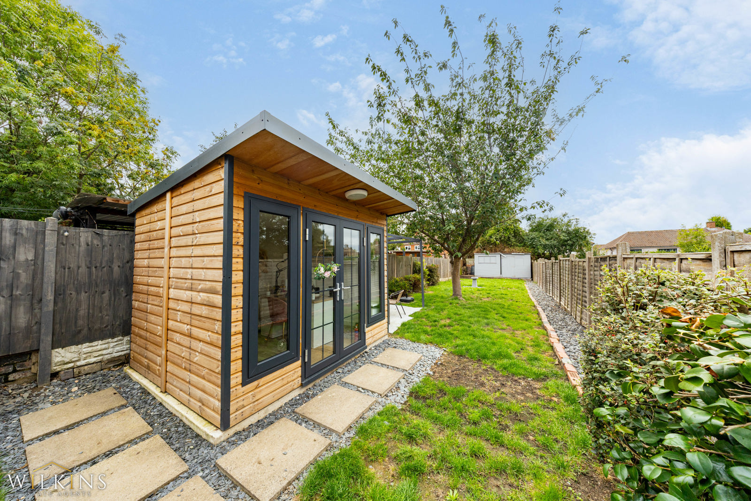
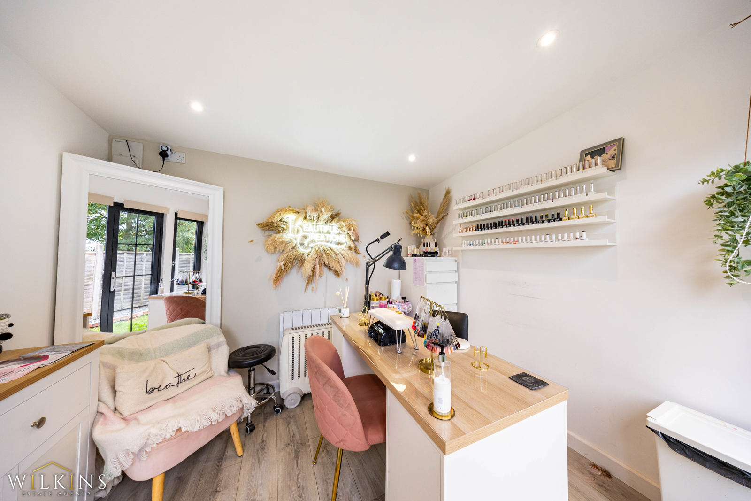
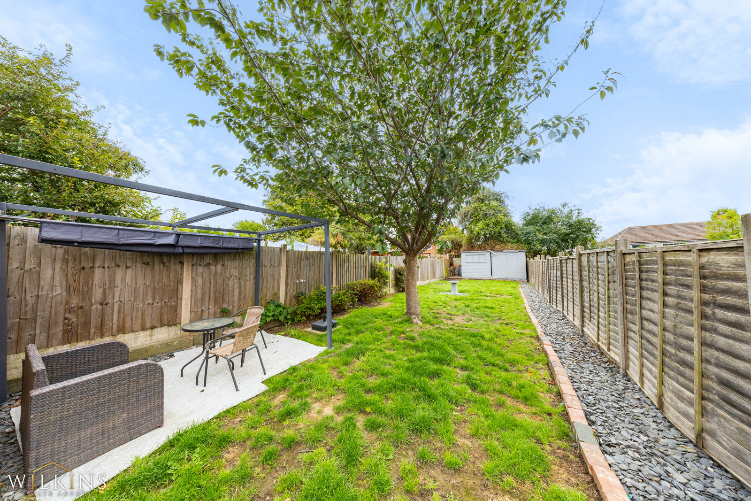
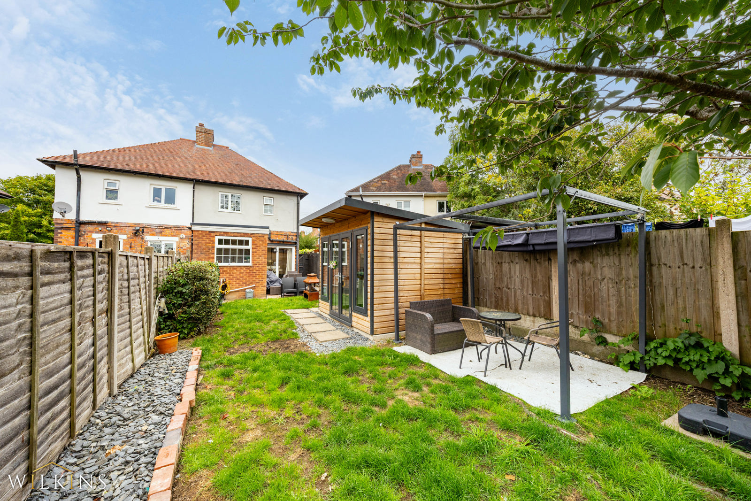
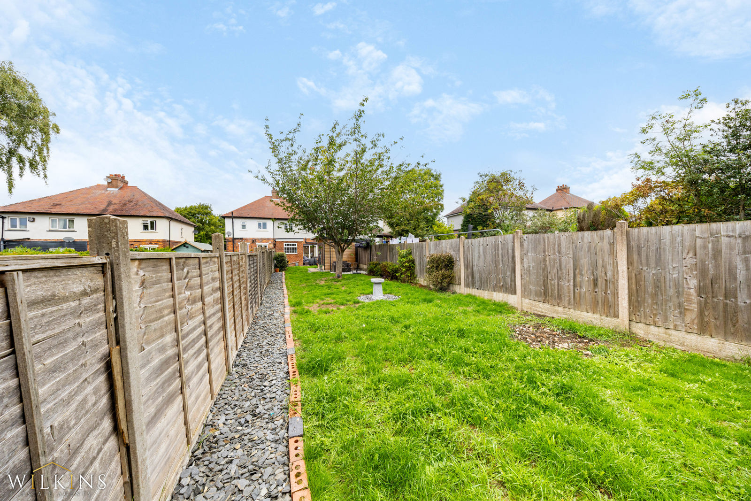
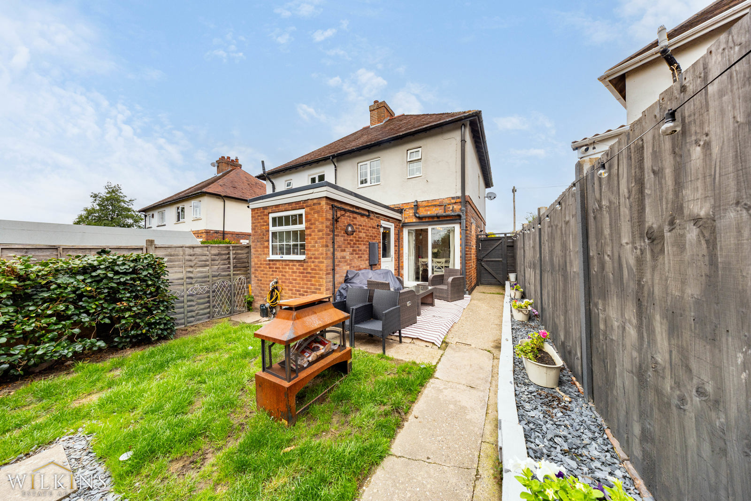
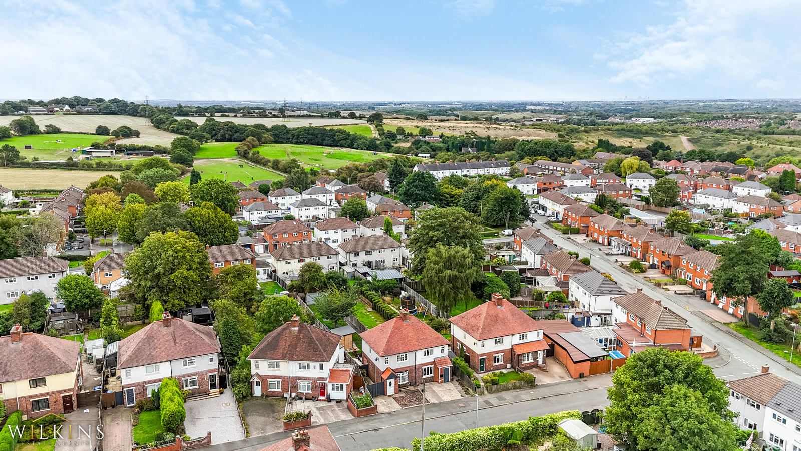
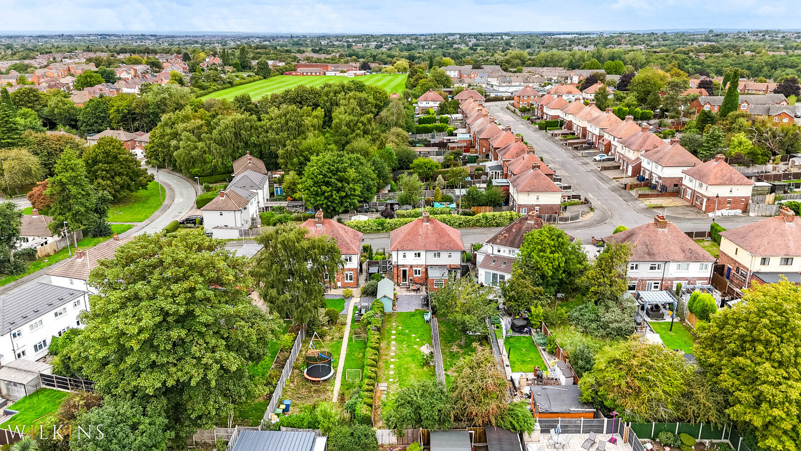
A brand-new versatile outbuilding, large rear garden and extended kitchen diner give this two-bedroom semi-detached home a standout combination of space and practicality.
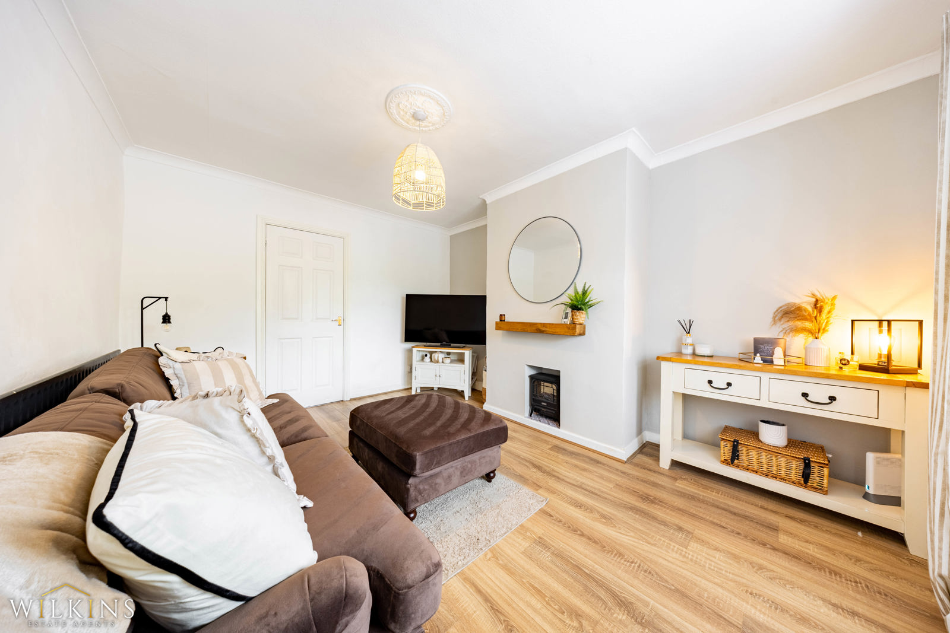
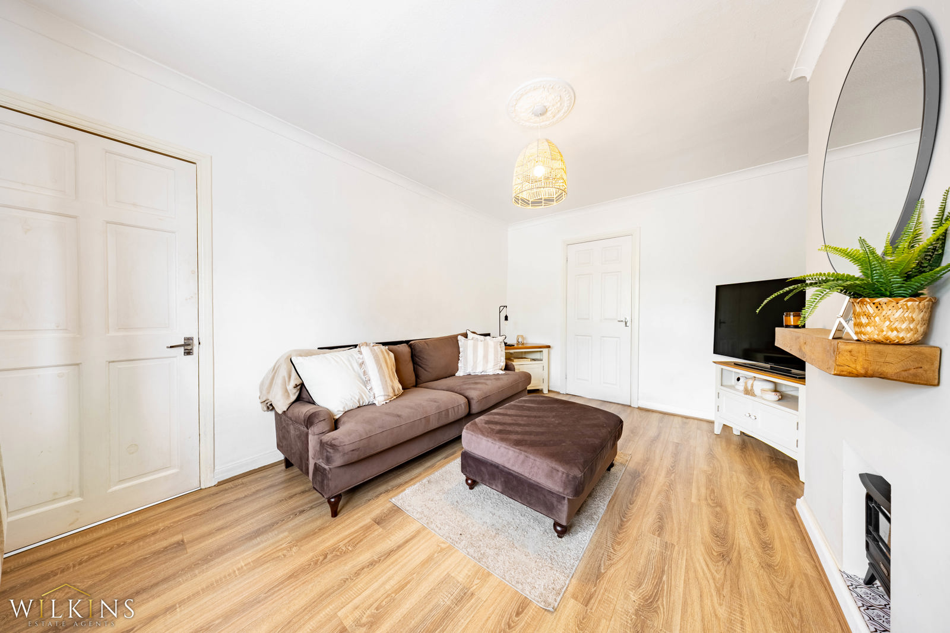
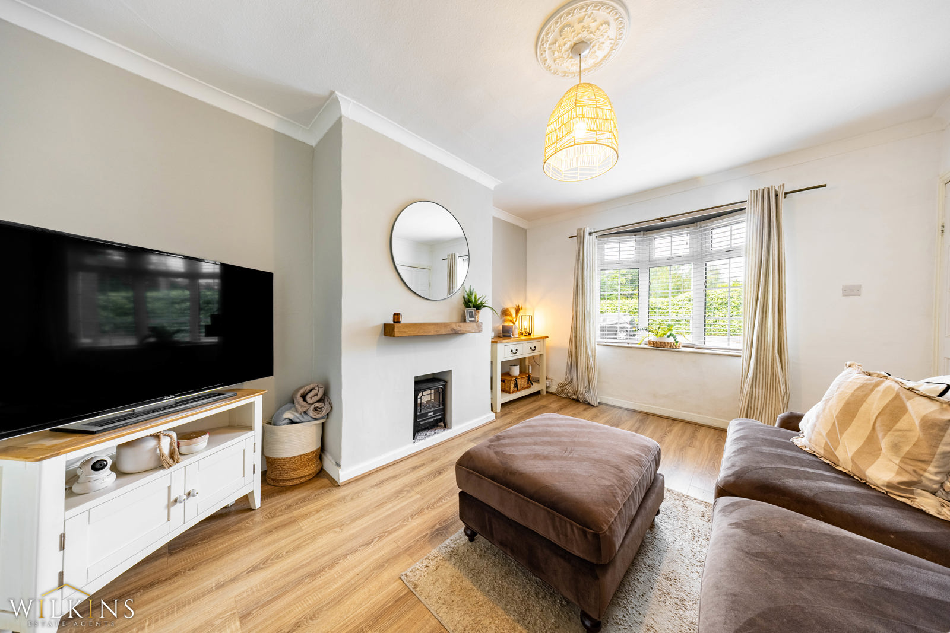
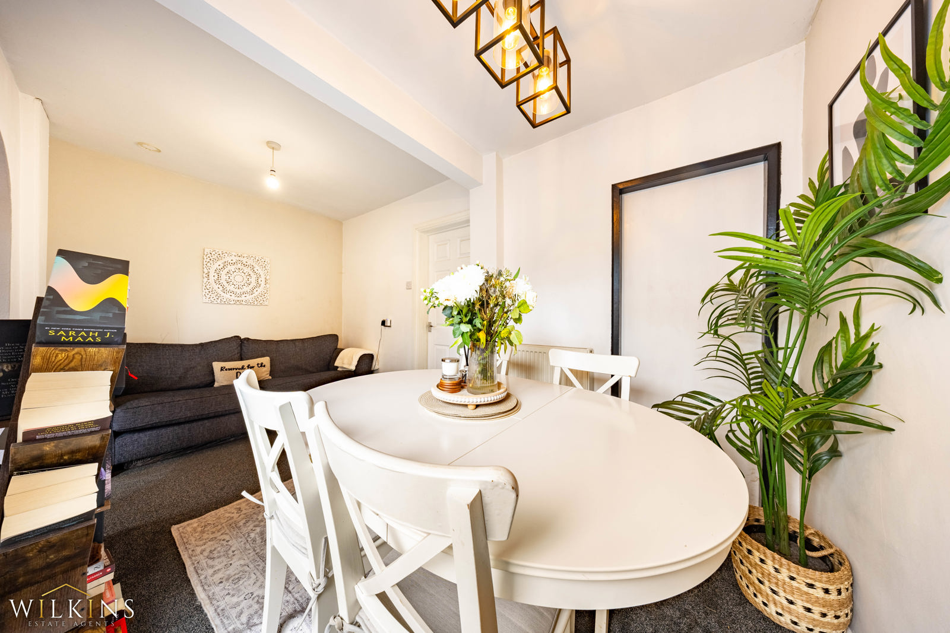
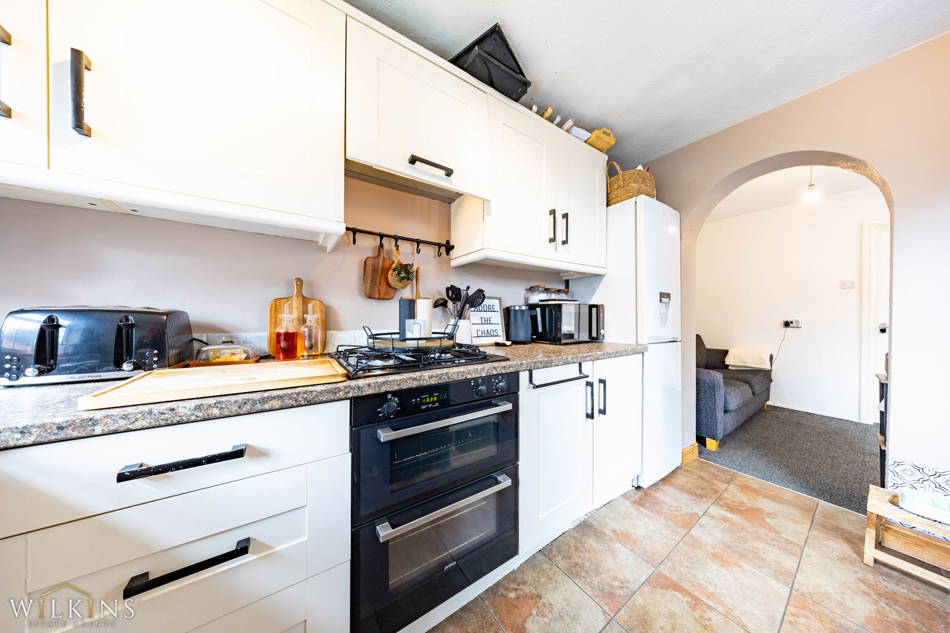
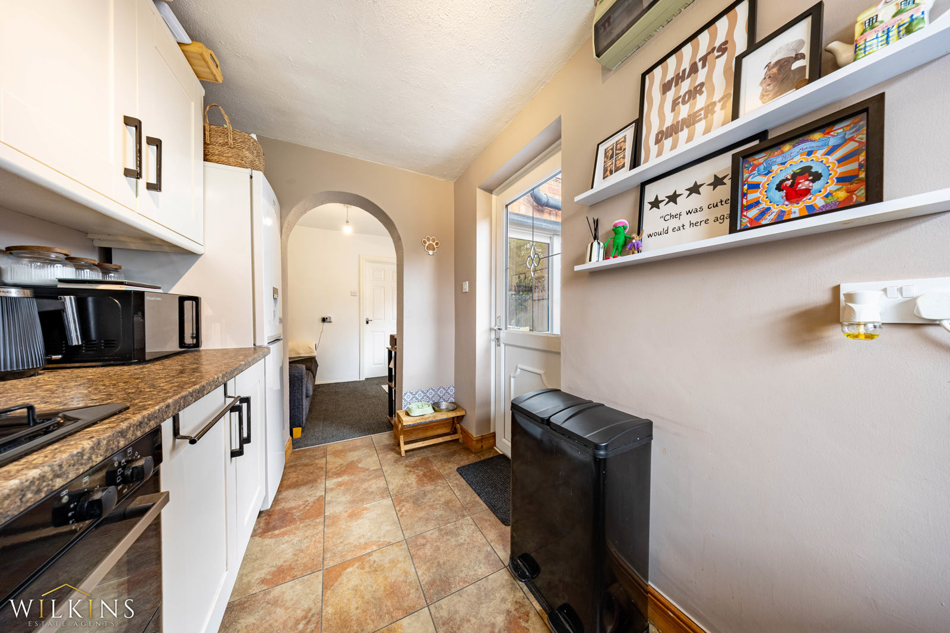
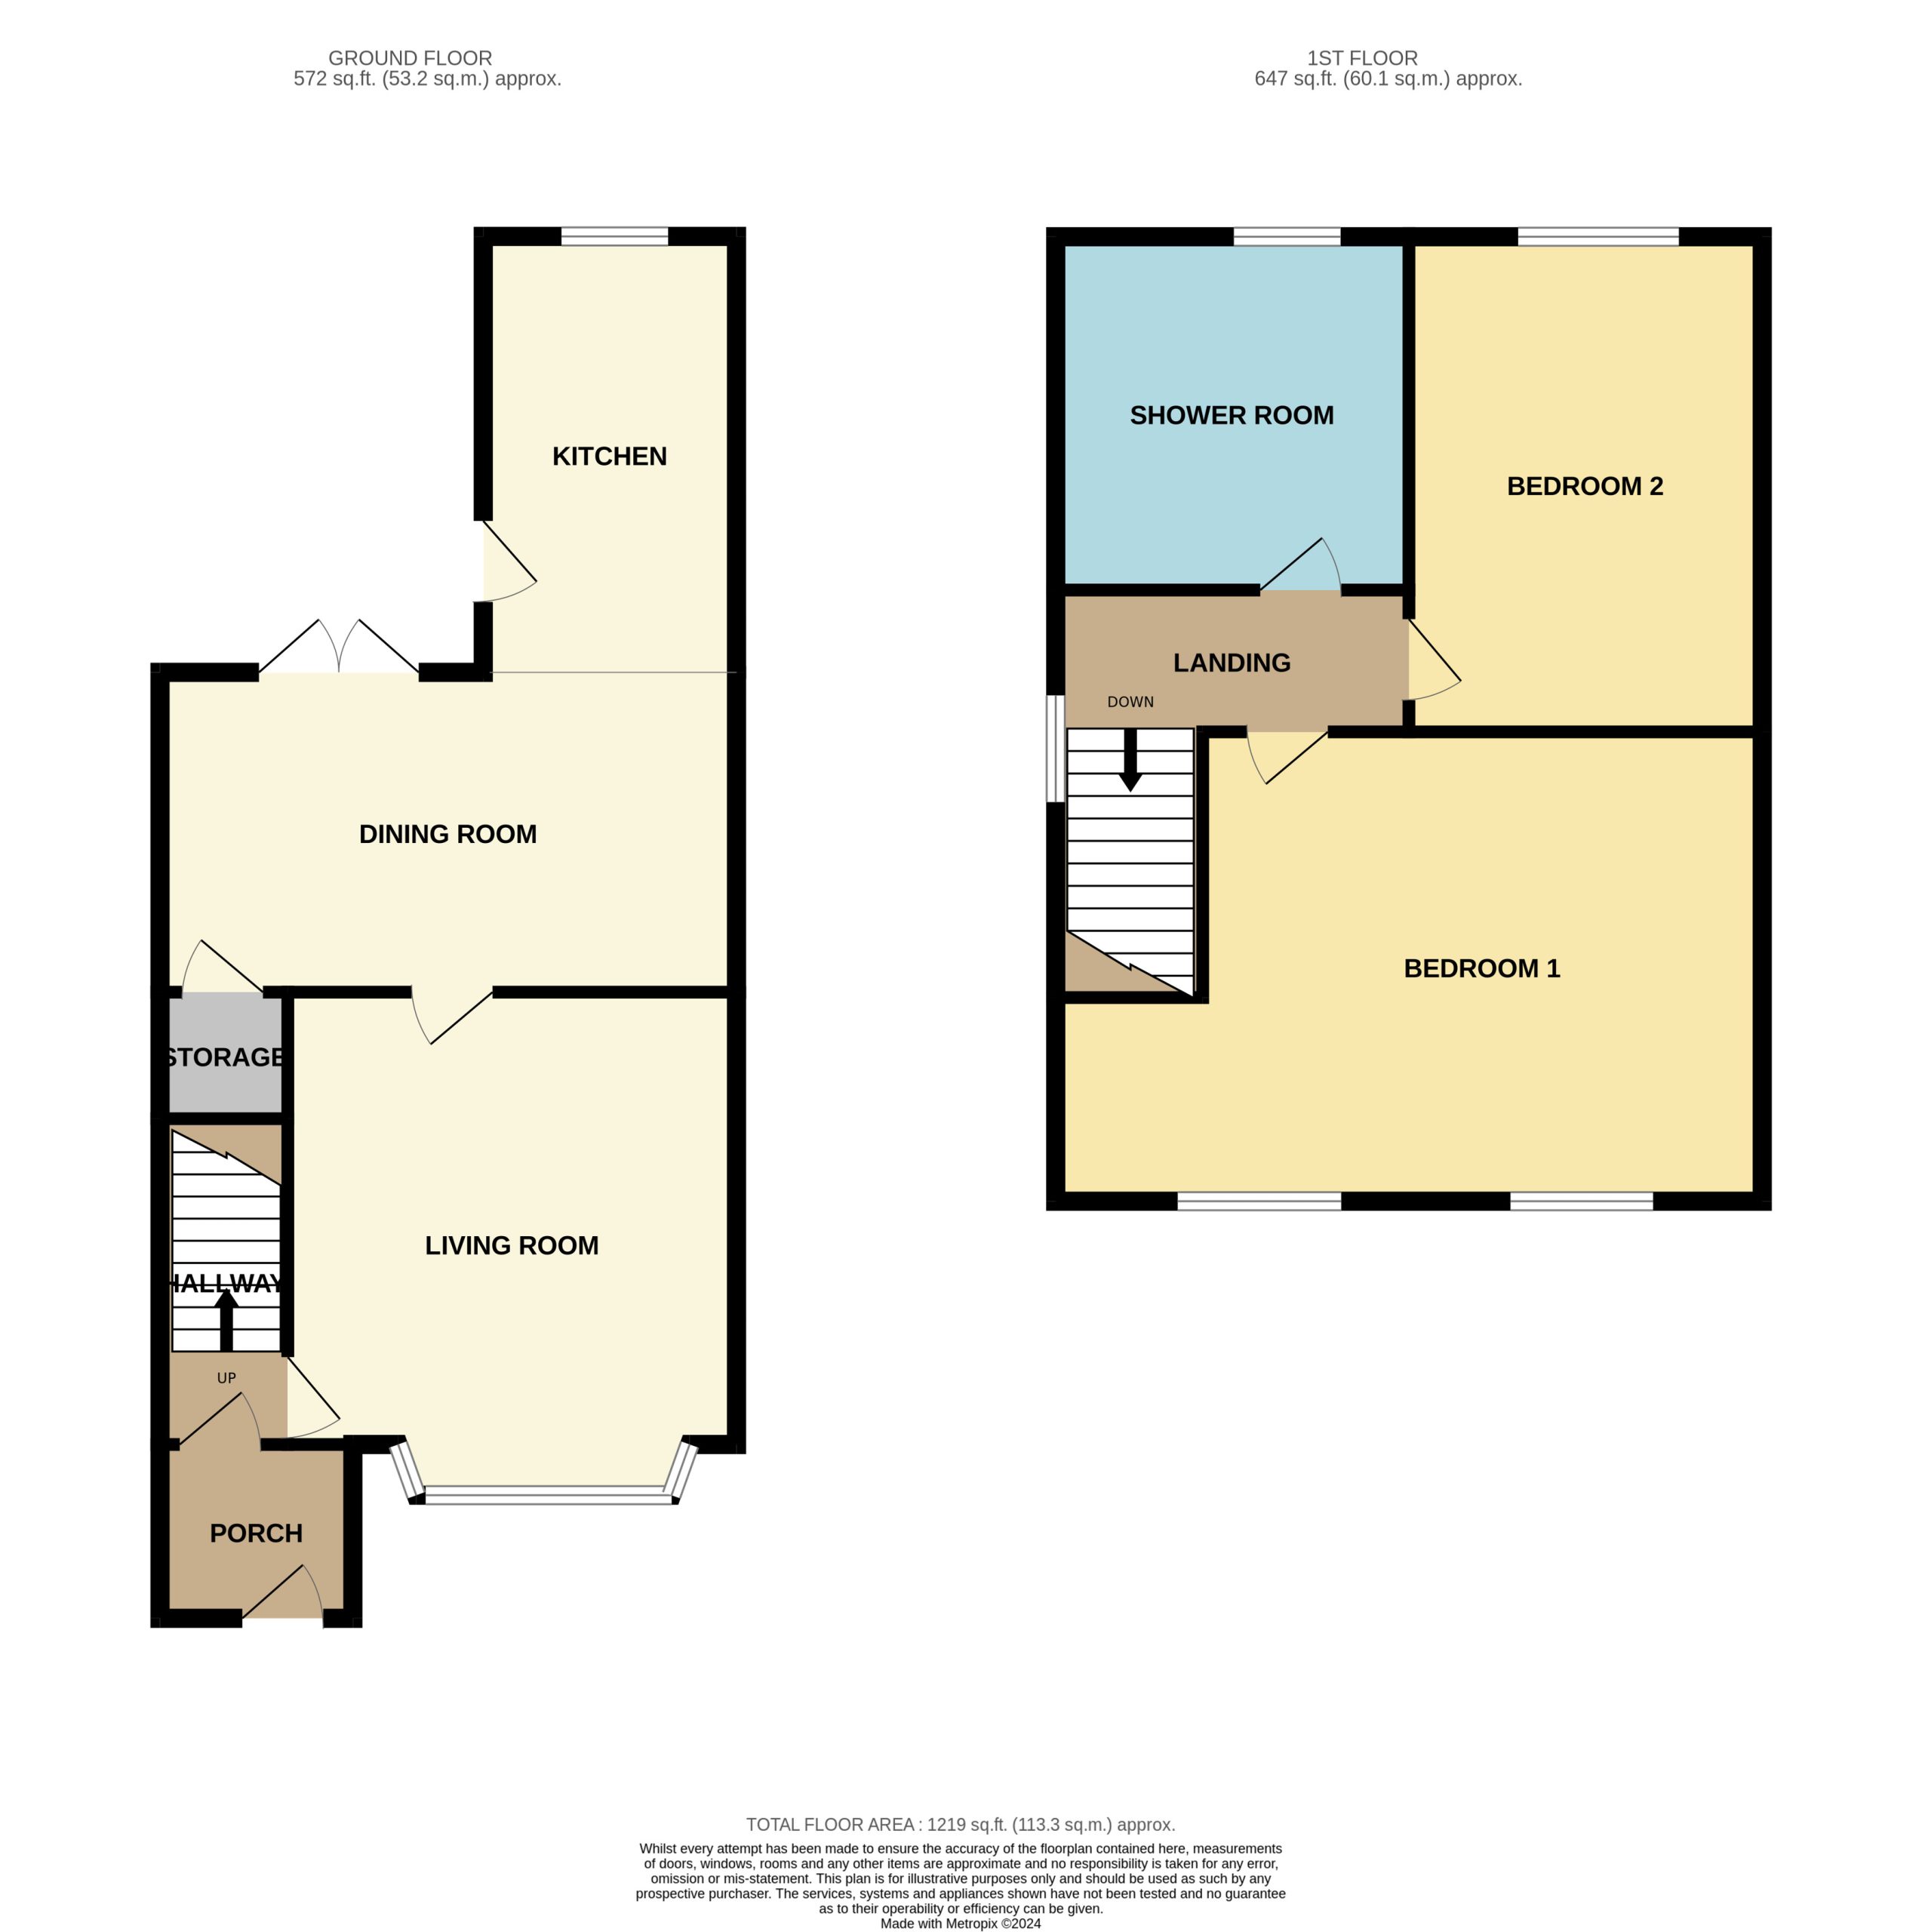
The ground floor offers a comfortable living room alongside a kitchen diner that has been enhanced by a small extension, creating additional space for cooking, dining and everyday family life. French doors open directly onto the rear garden, making it easy to enjoy the outdoor space and ideal for entertaining in the warmer months.
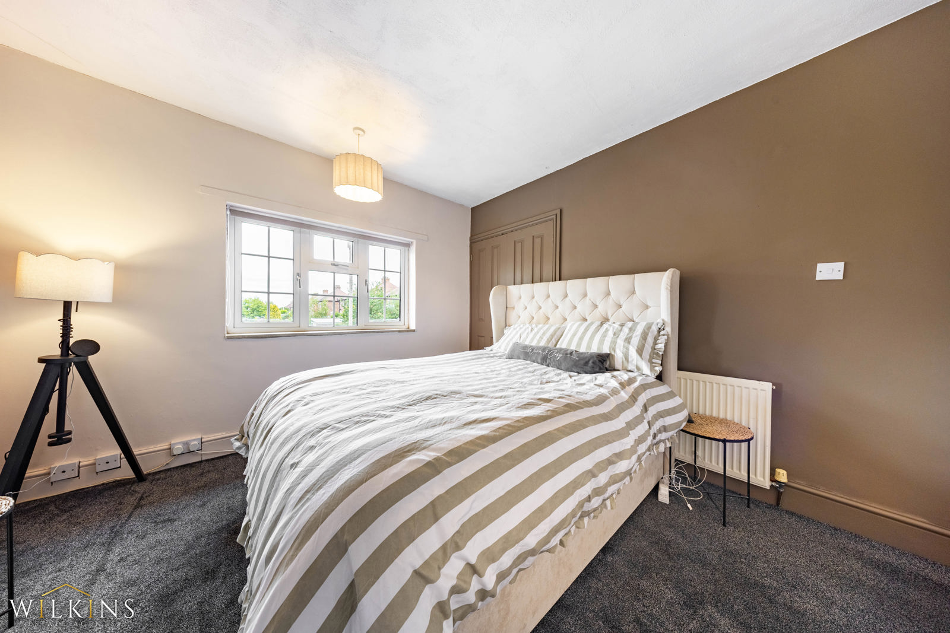
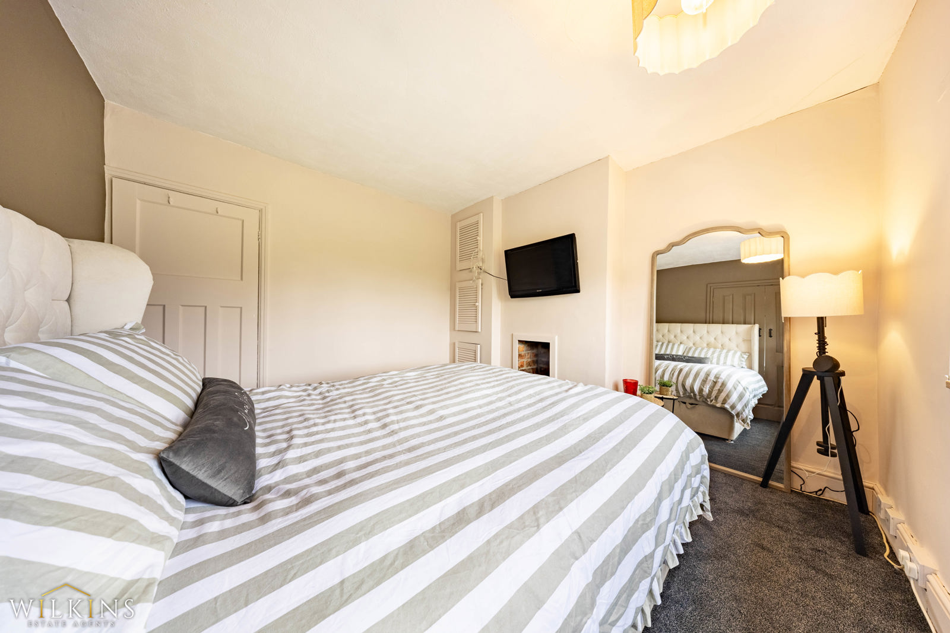
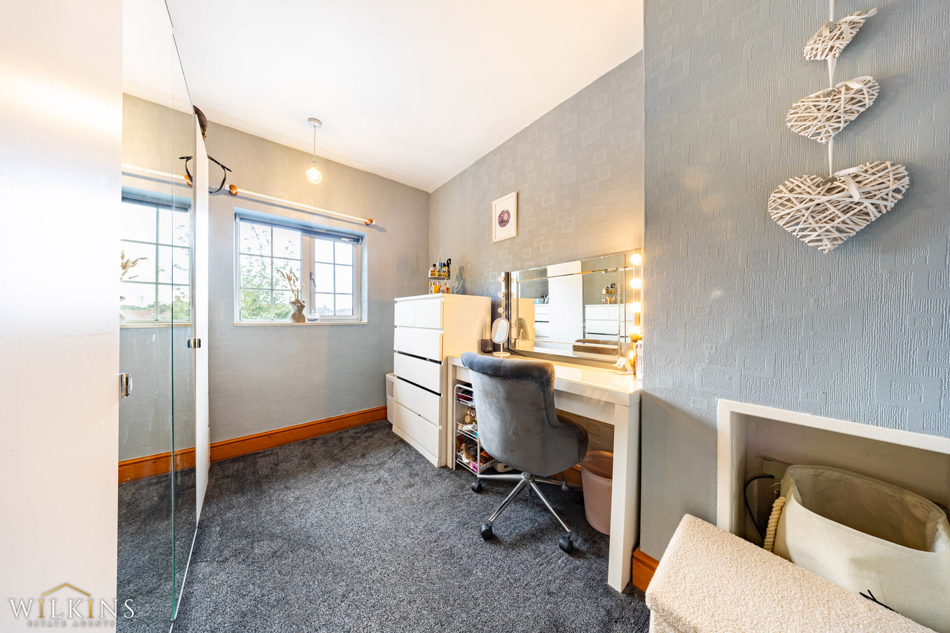
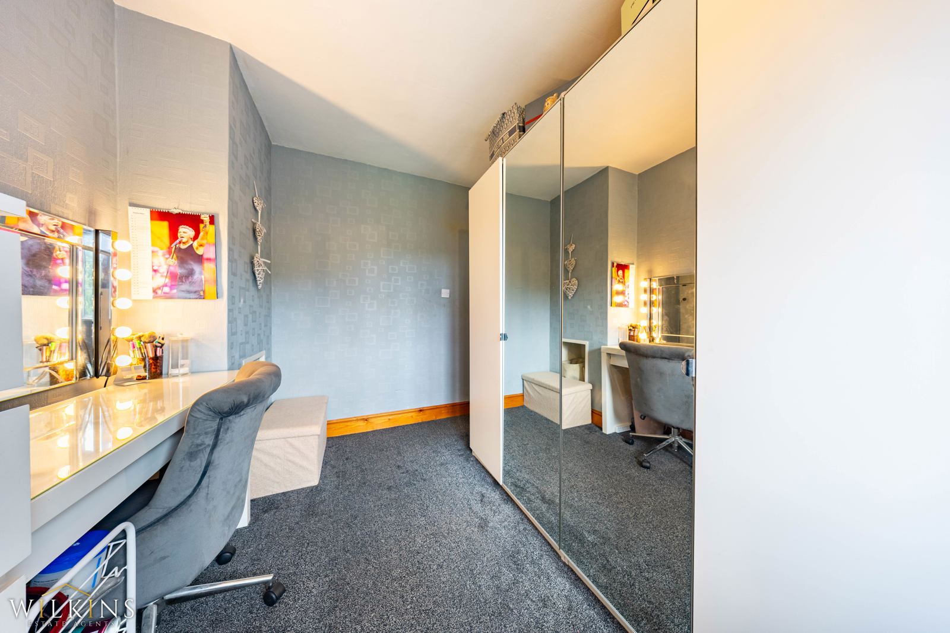
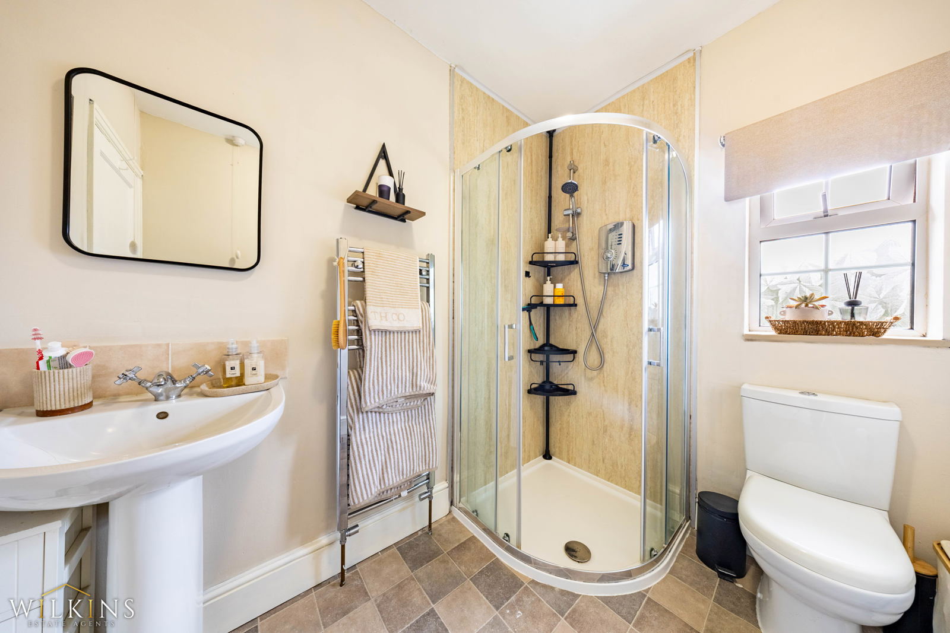
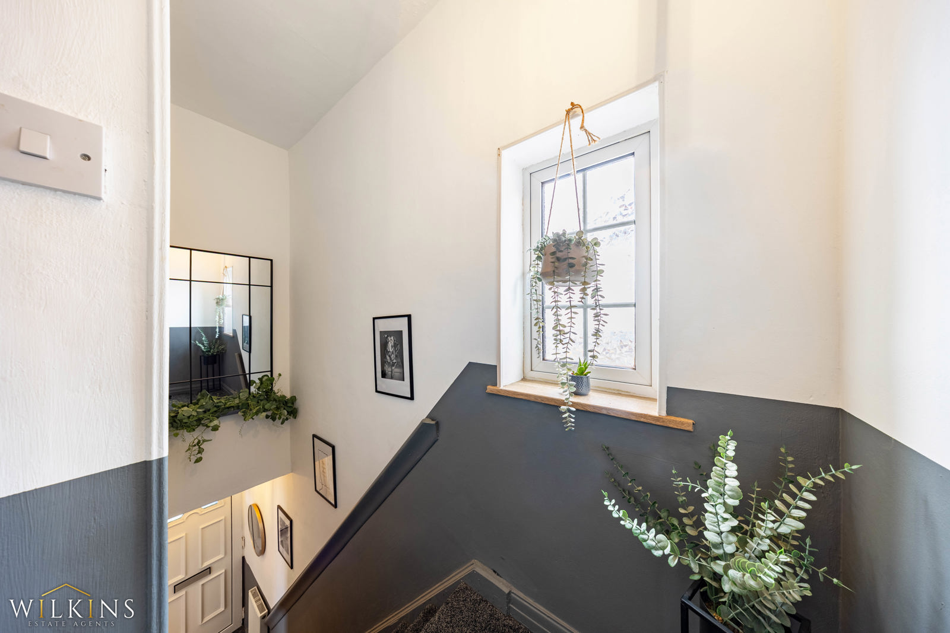
Upstairs are two well-proportioned bedrooms and a family bathroom, providing a practical layout that is particularly well suited to first-time buyers looking to take their first step onto the property ladder.
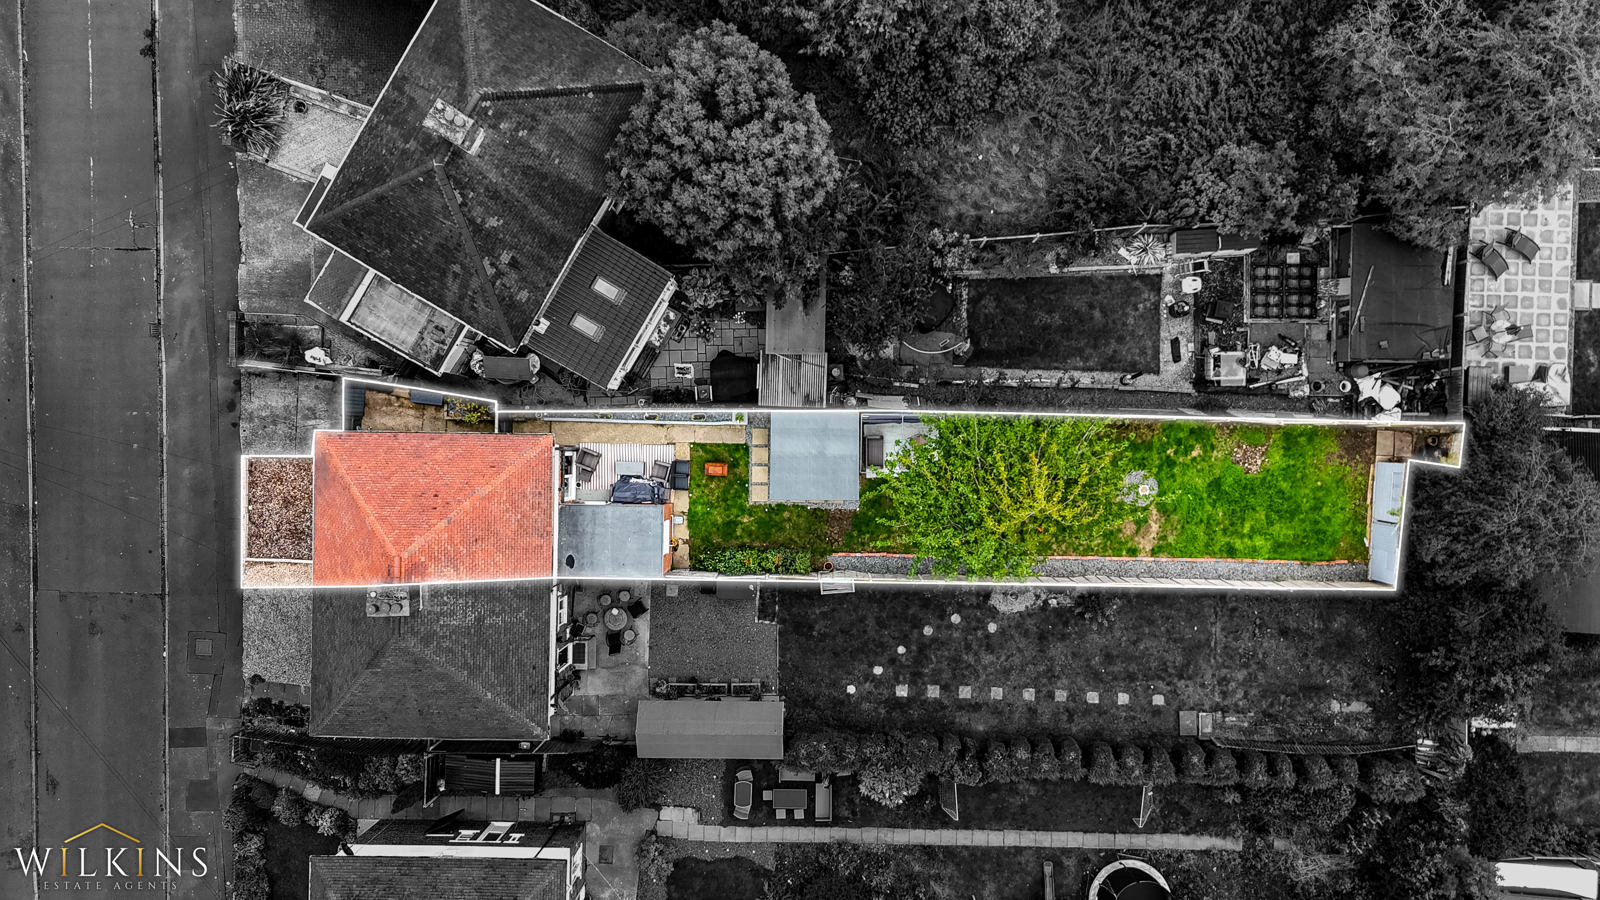
Outside, the property really comes into its own with a large rear garden and brand-new versatile outbuilding. The additional building could work brilliantly as a home office, hobby room, gym or useful storage space, giving you valuable flexibility beyond the main house.
A driveway to the front provides off-road parking, while side access offers convenient access between the front and rear gardens.
Situated in Hockley, Tamworth, the property is well placed for everyday amenities and local conveniences, making it a practical and appealing base for first-time buyers and young households.
With its extended kitchen, generous garden, brand-new outbuilding and off-road parking, this is a home that offers plenty of flexibility while providing an excellent opportunity to get onto the property ladder.
Buyer Information: Please note that if your offer on this property is accepted, you will be required to complete an identity and Anti-Money Laundering (AML) verification check. This is a legal requirement for estate agents under the Money Laundering Regulations and helps verify your identity and the source of funds used for the purchase.
These checks are carried out via Credas, and a non-refundable fee of £30 inc VAT per applicant is payable before the sale can proceed.
Measurments:
Lounge - 4.25m x 3.32m
Dining Room - 4.33m x 2.31m
Kitchen - 3.39m x 1.88m
Bedroom One - 3.33m x 3.33m
Bedroom Two - 3.27m x 2.42m