

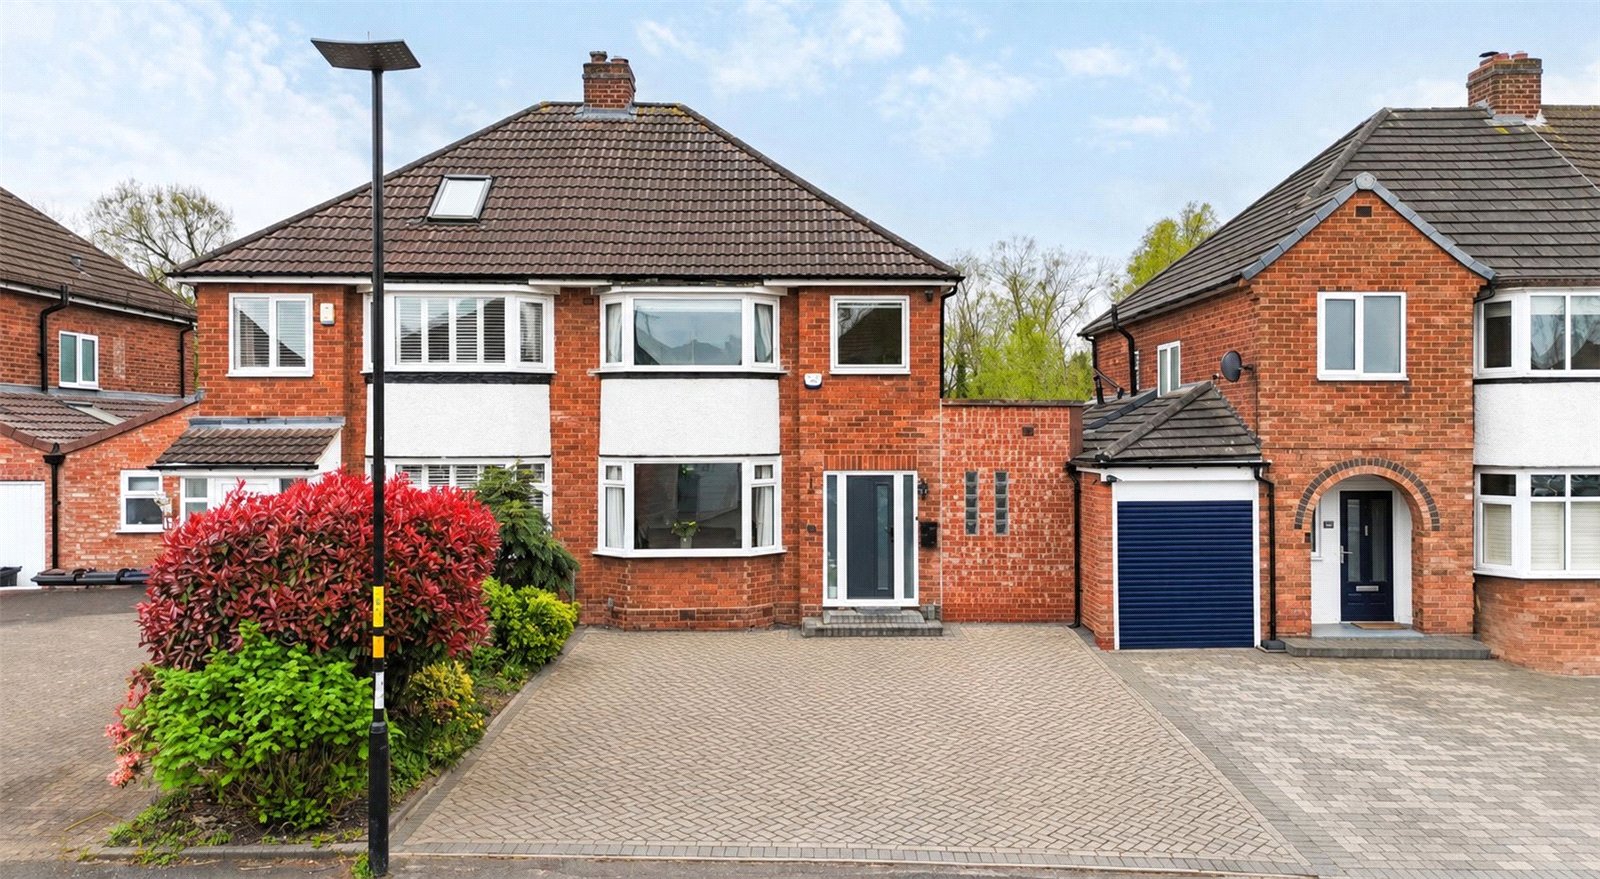
3 bedroom Semi-Detached House for sale in Bonner Drive, Sutton Coldfield, West Midlands
 Back to results
-
 3
3
-
 2
2
-
 2
2
- Semi-Detached House
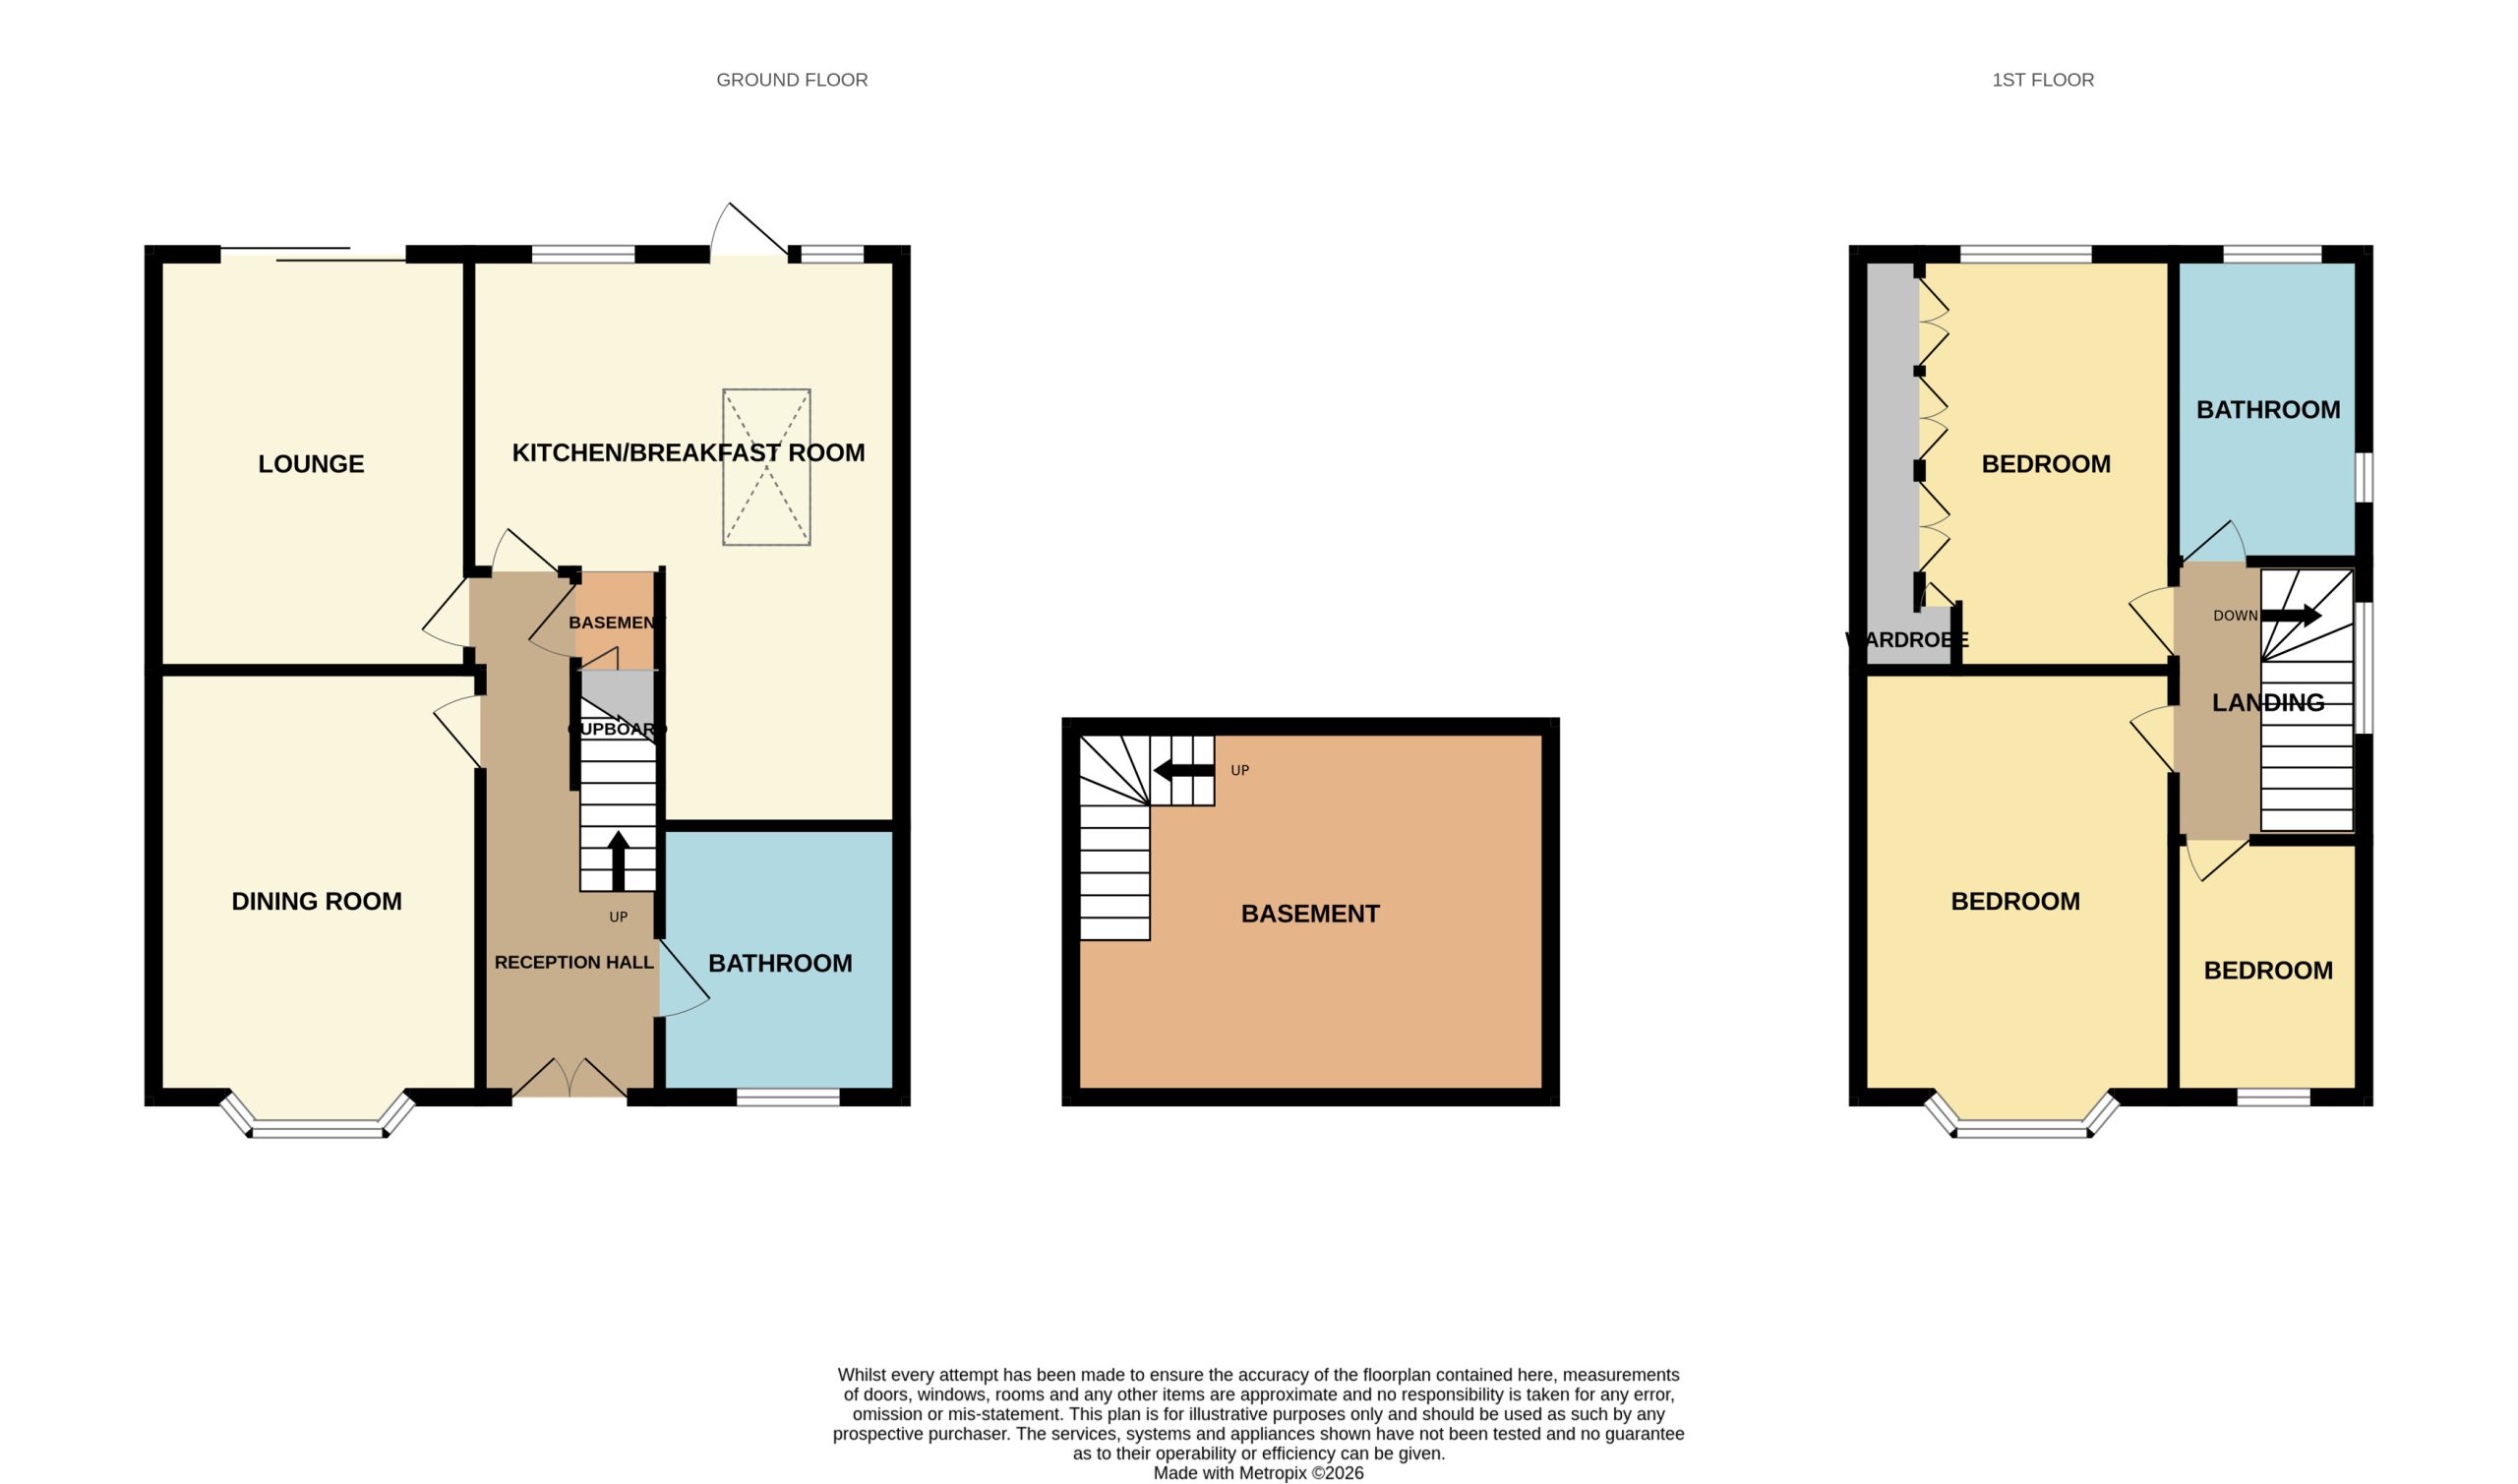 FLOORPLAN
Property Summary
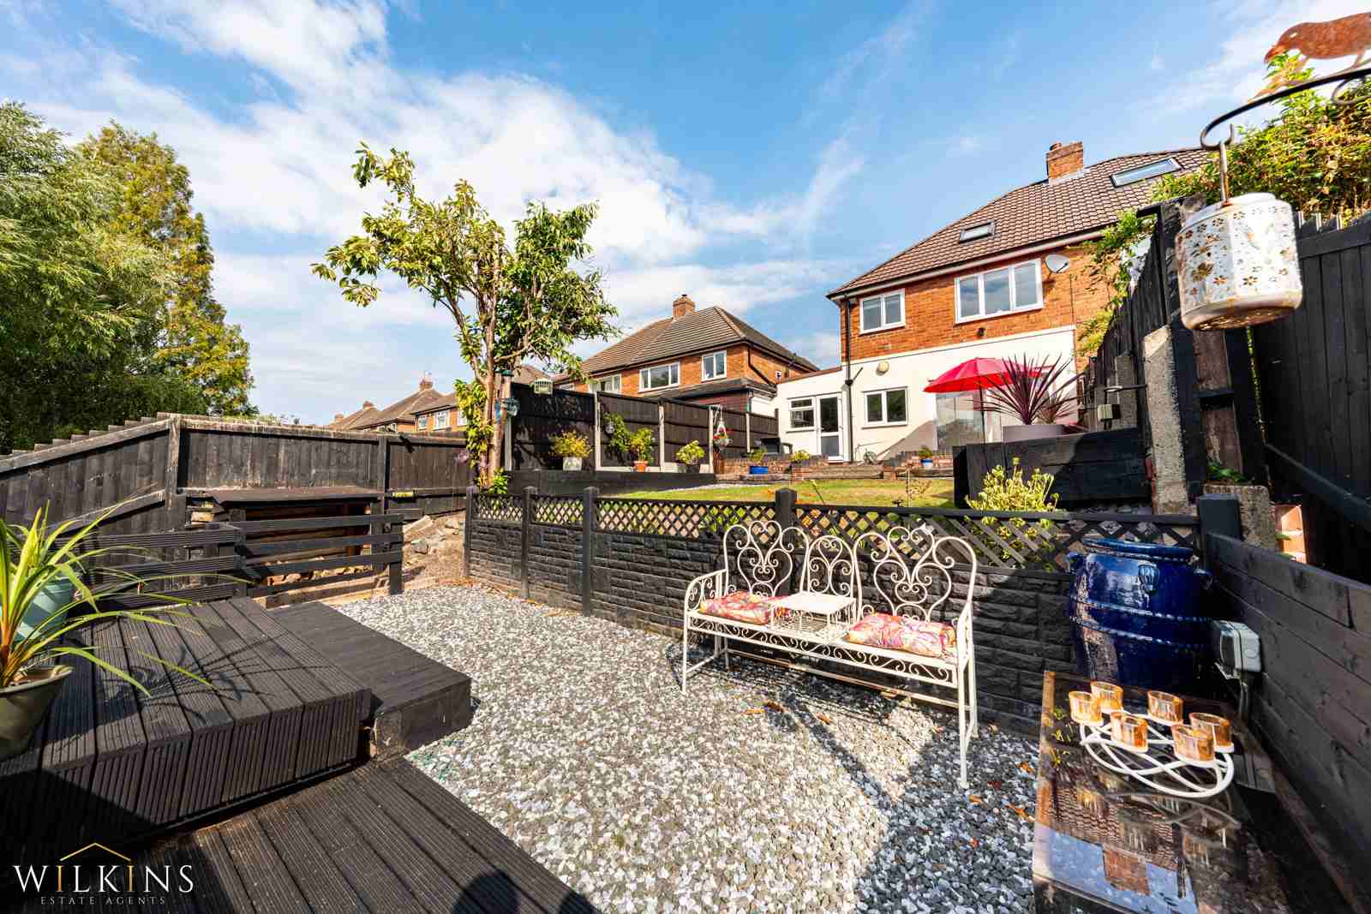
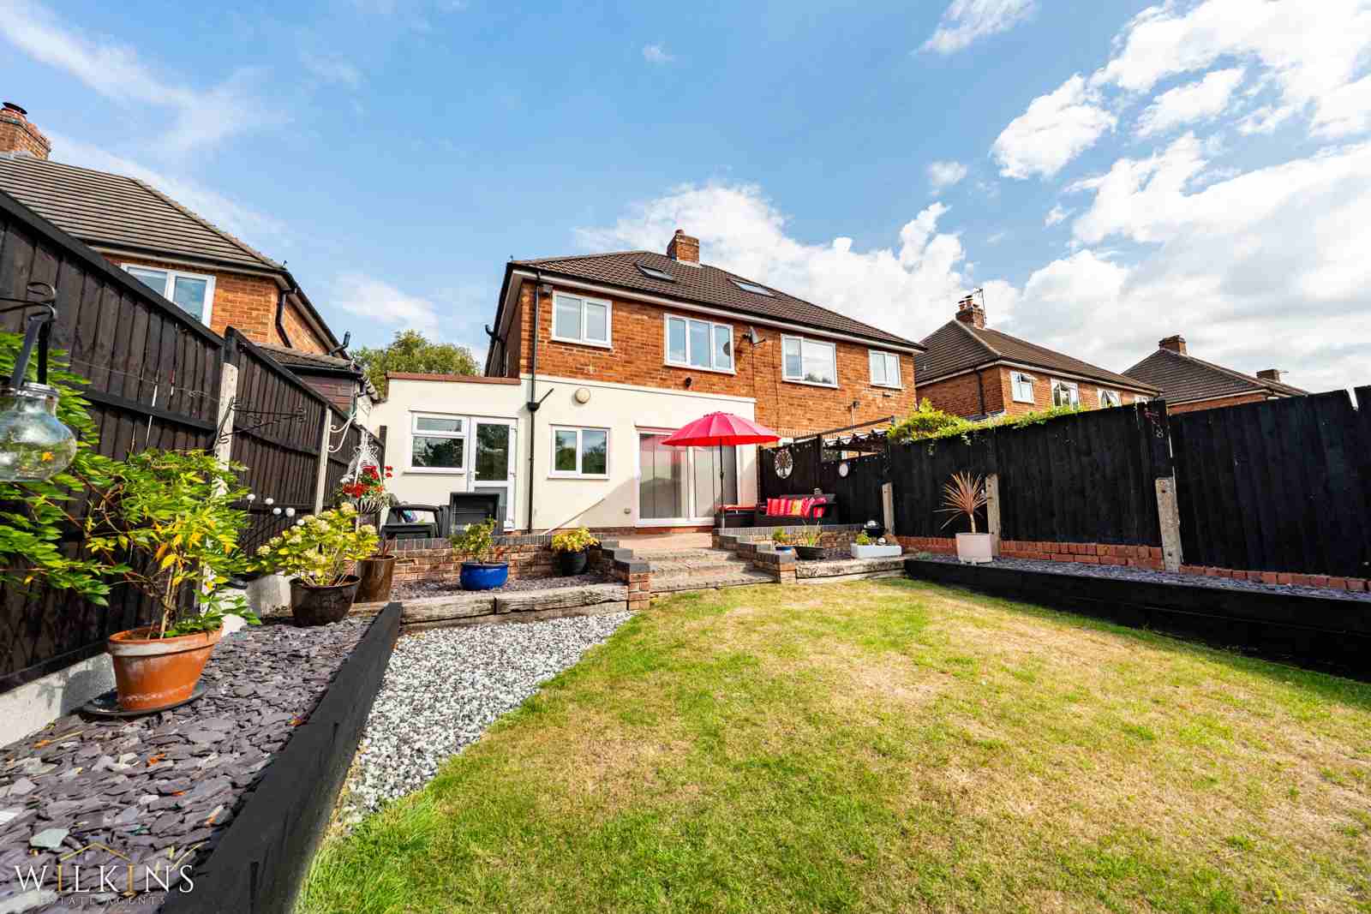
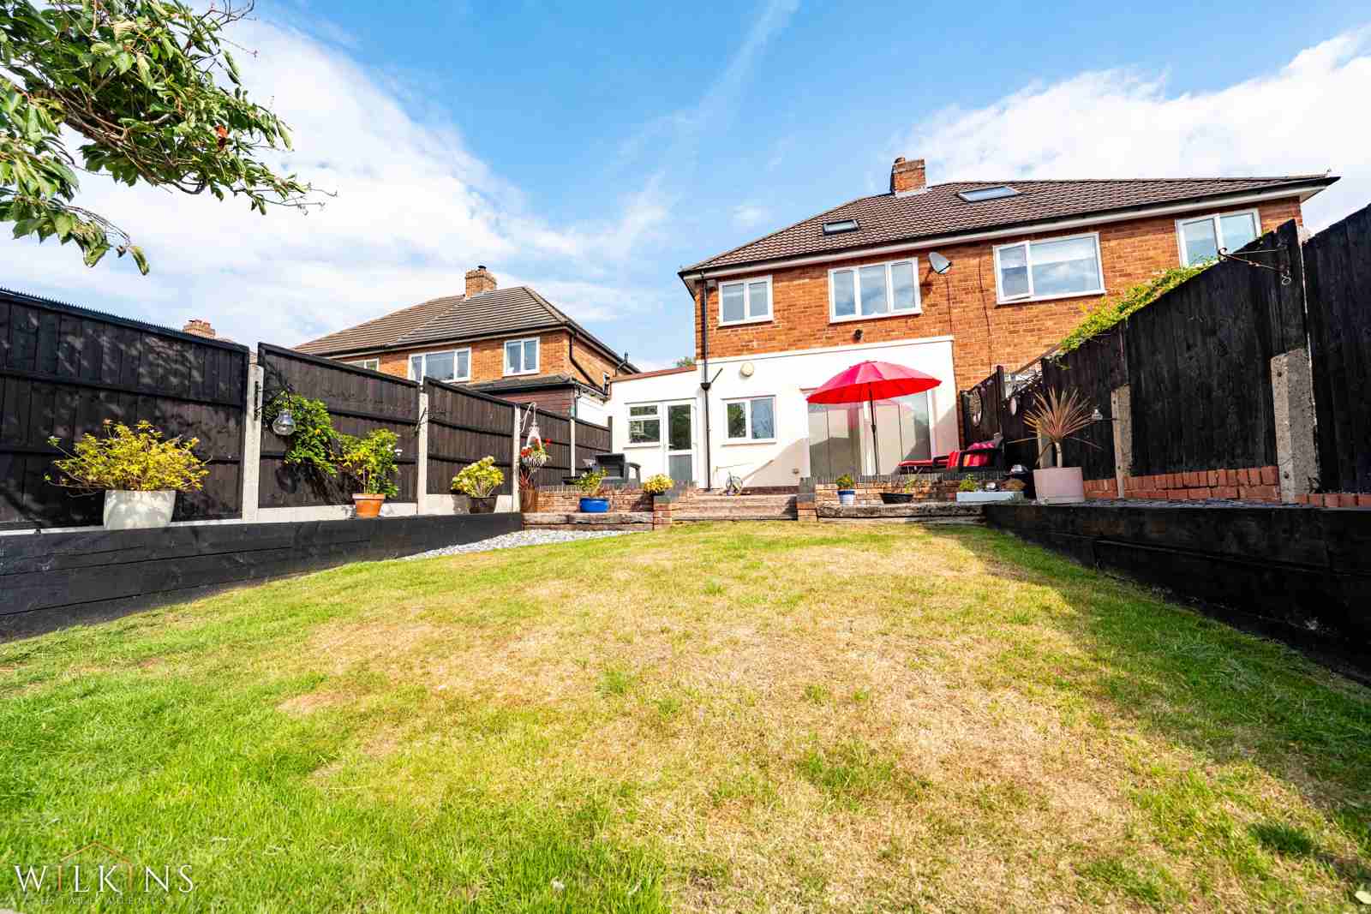
*** THREE BEDROOMS *** DOWNSTAIRS SHOWER ROOM & UPSTAIRS BATHROOM *** BEAUTIFUL REAR GARDEN *** SOUGHT AFTER LOCATION *** CLOSE TO LOCAL AMENITIES *** CUL DE SAC LOCATION ***
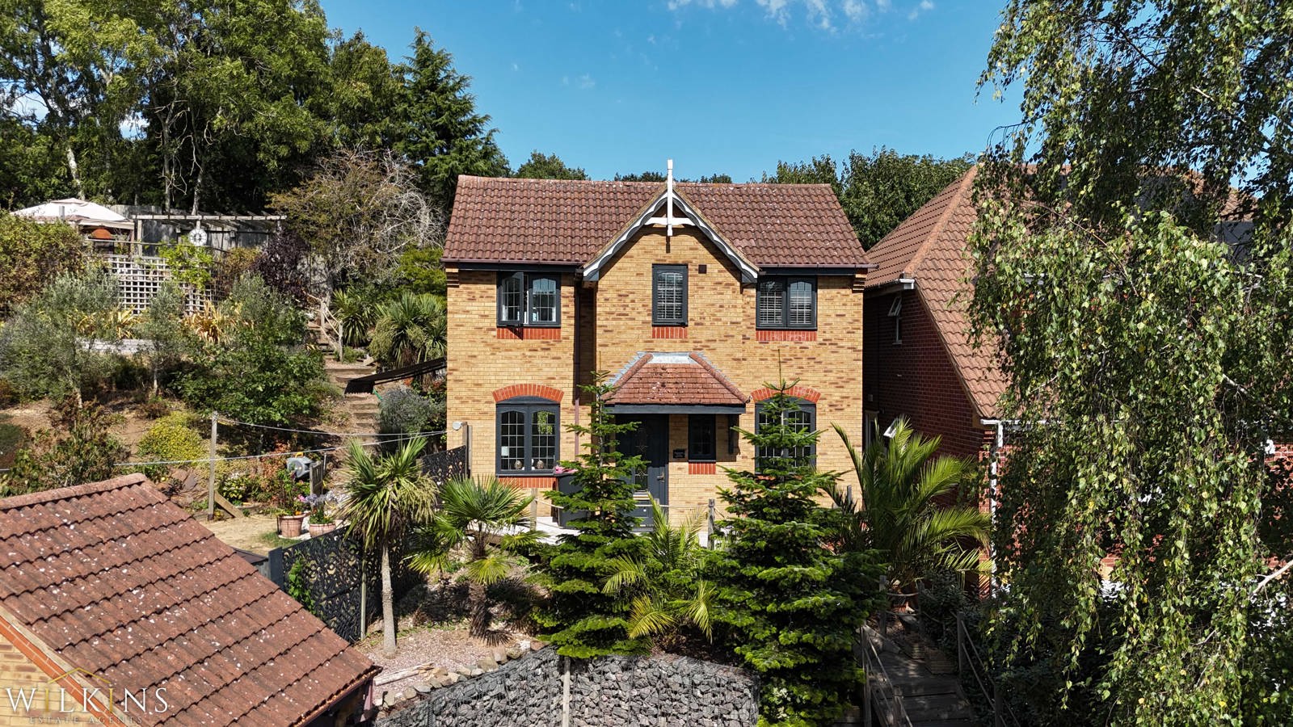
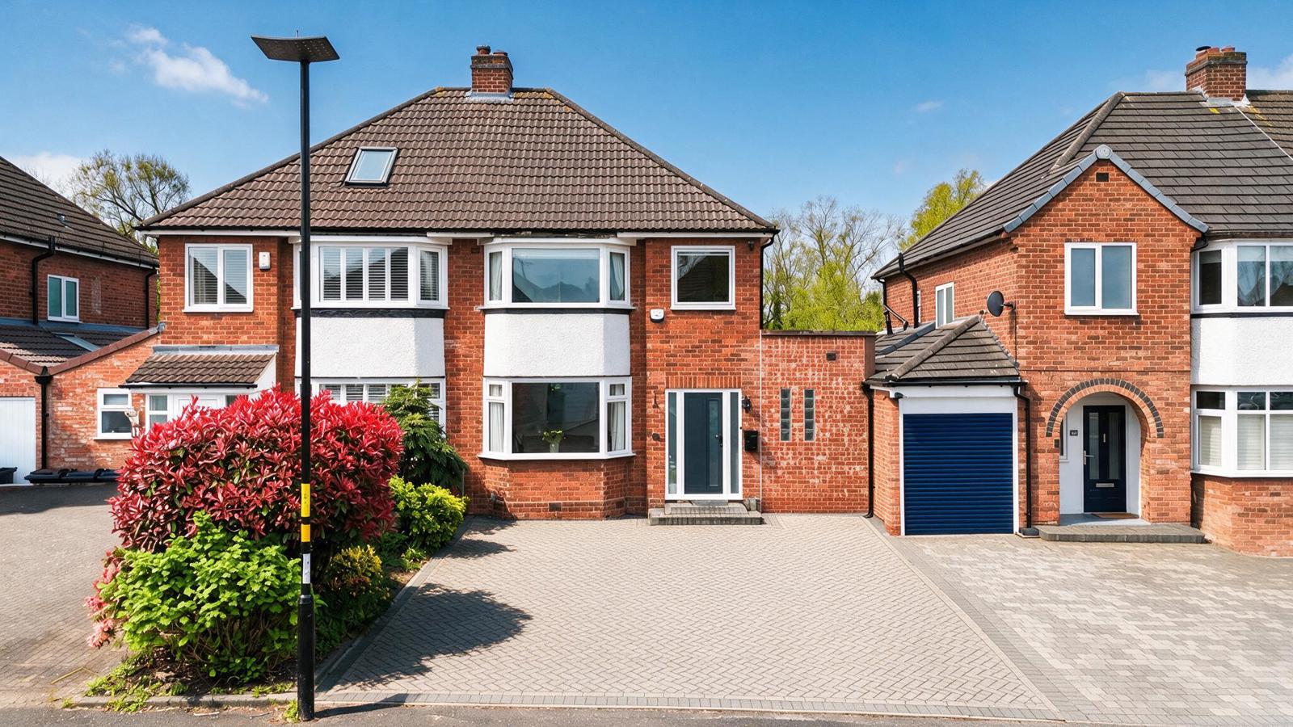
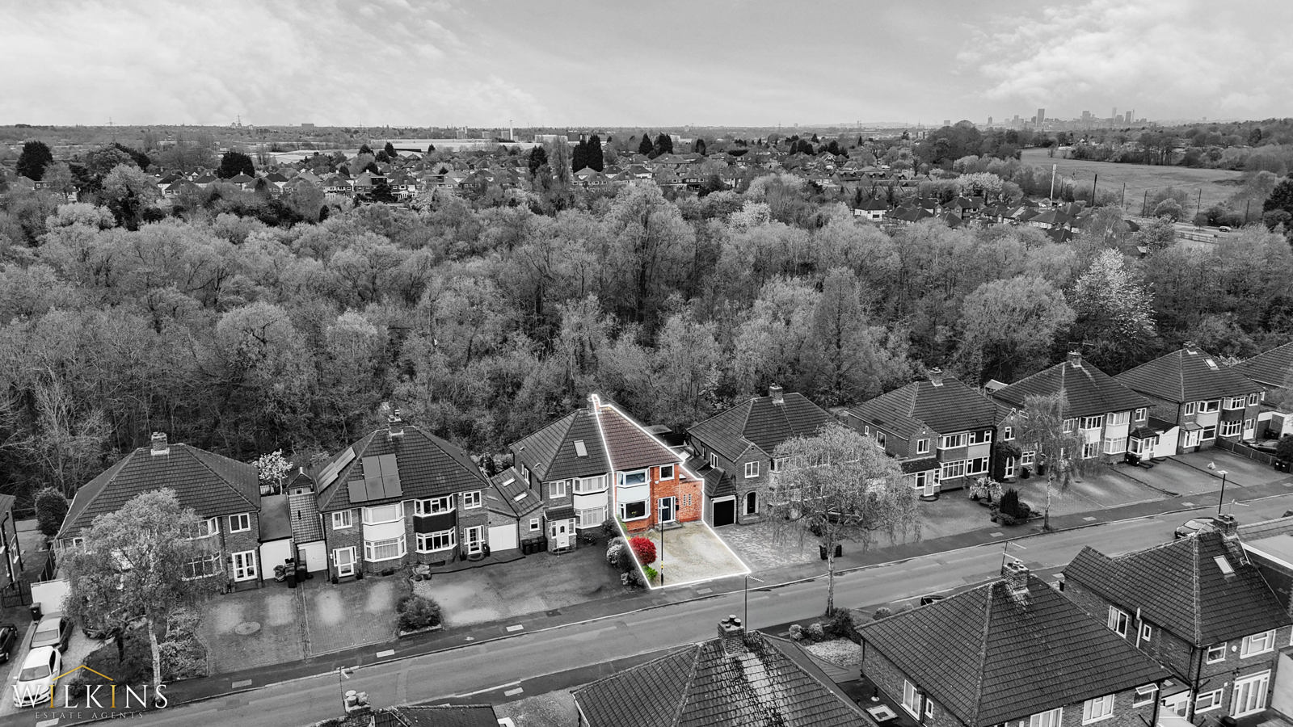
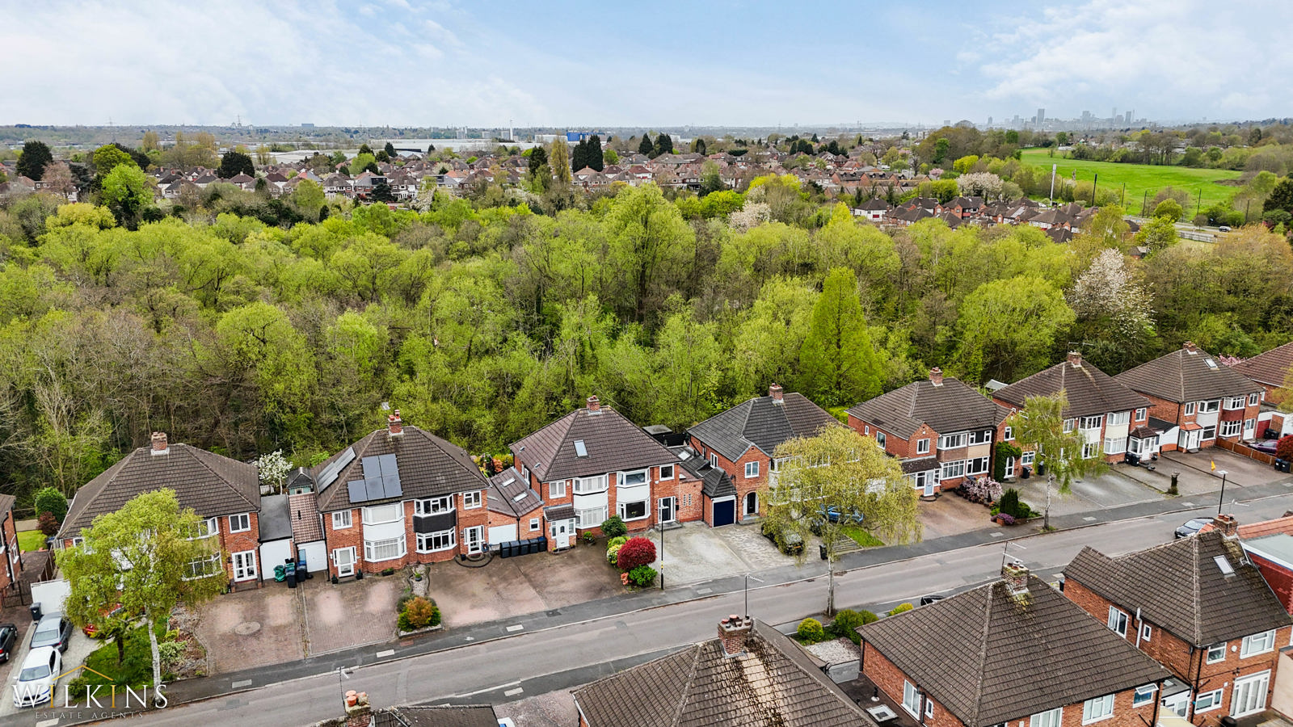
Wilkins Estate Agents are pleased to present this three-bedroom family home, situated within a quiet cul-de-sac on the popular Bonner Drive in Sutton Coldfield. The property is ideally suited to families, first-time buyers, or investors looking for a home in a sought-after residential location.
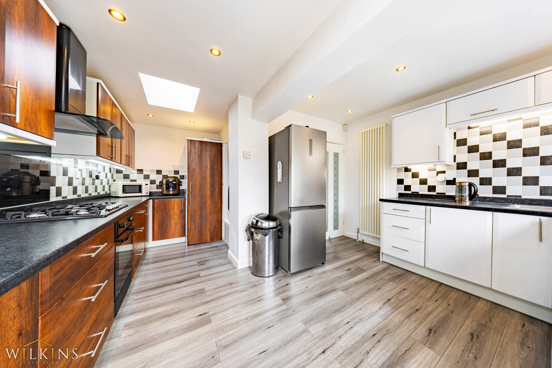
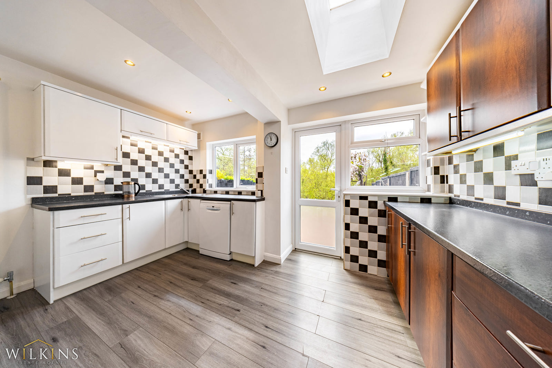
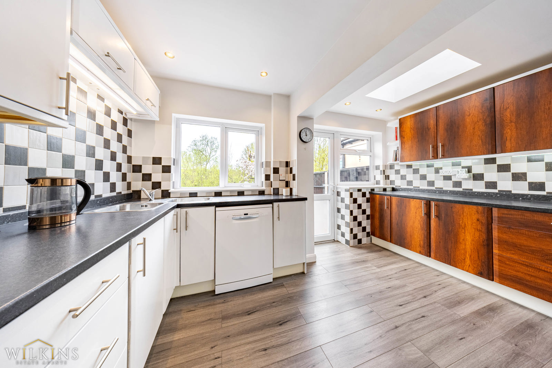
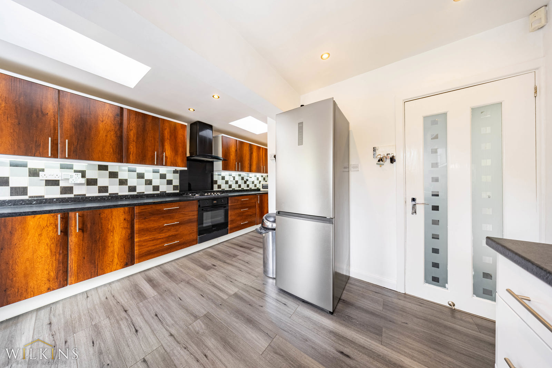
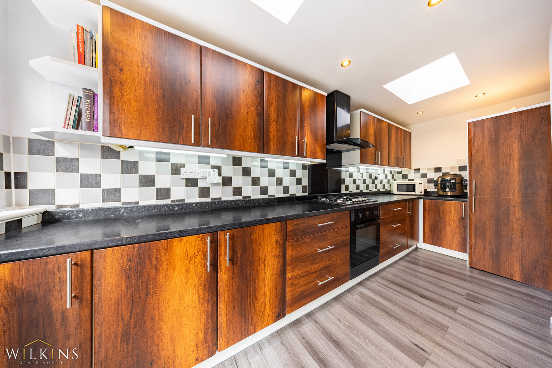
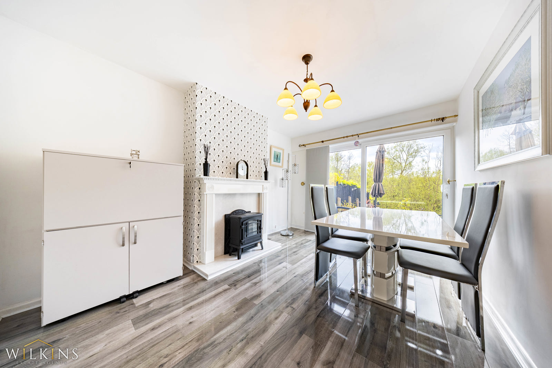
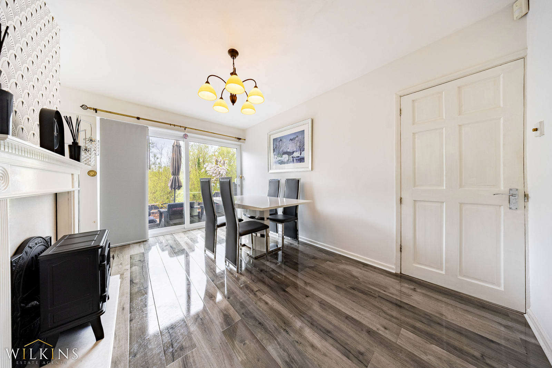
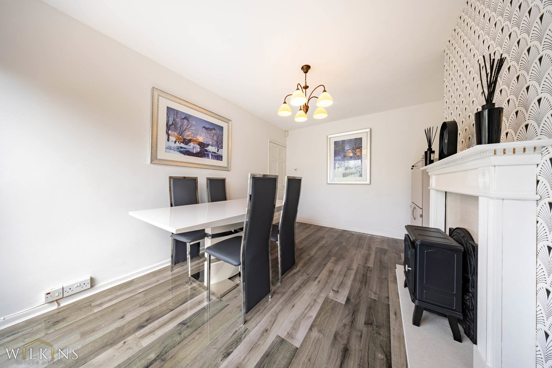
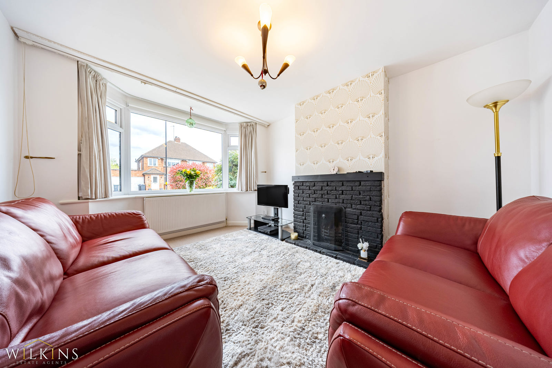
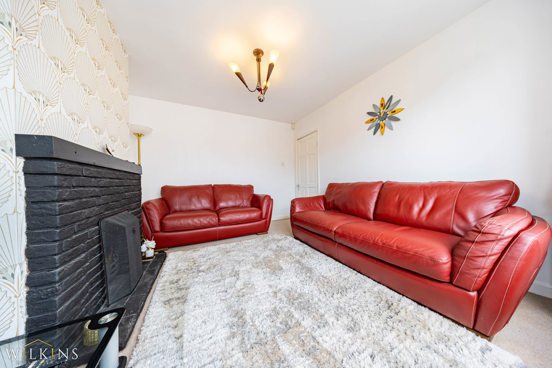
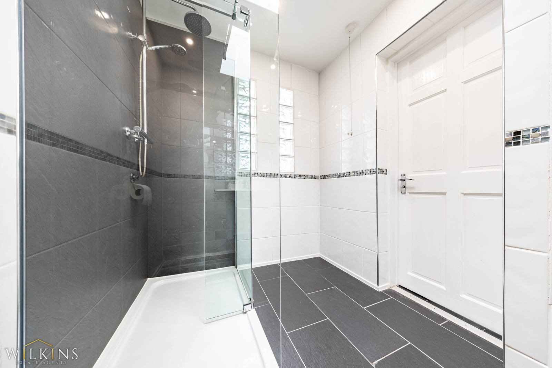
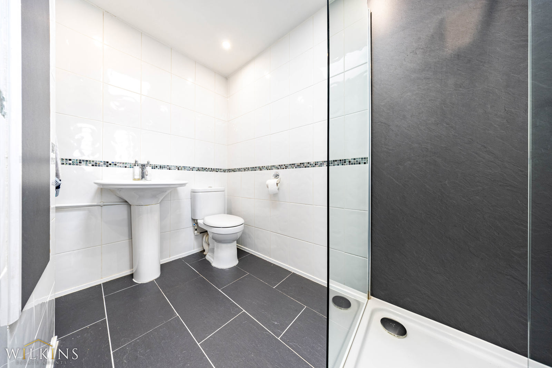
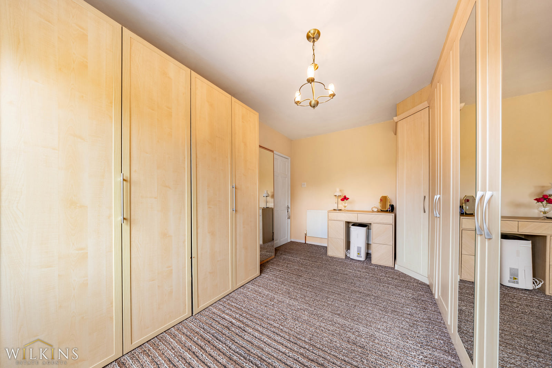
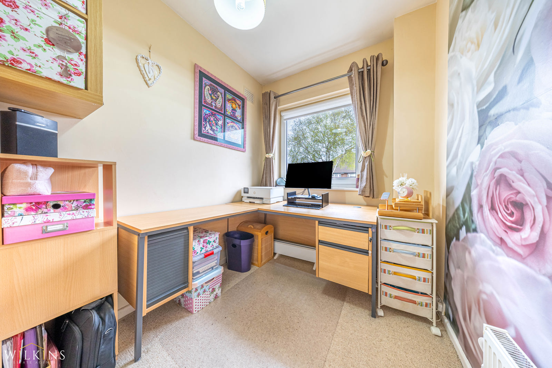
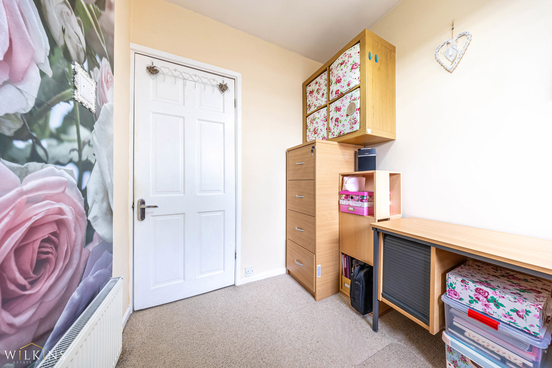
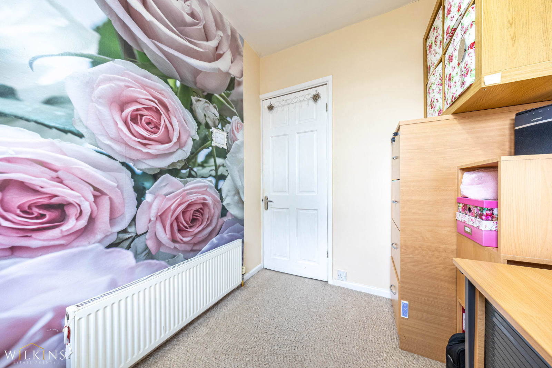
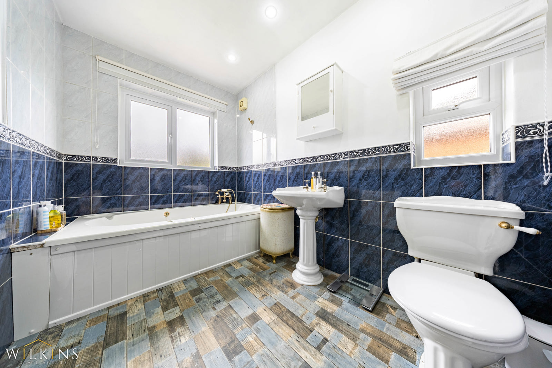
The ground floor comprises a spacious lounge, fitted kitchen and separate dining room, creating a practical and versatile layout for modern living. There is also the added benefit of a ground-floor shower room. To the first floor are three generously sized bedrooms and a family bathroom, providing a well-balanced arrangement of accommodation. The property also benefits from a new boiler and a new dry ridge roof system.
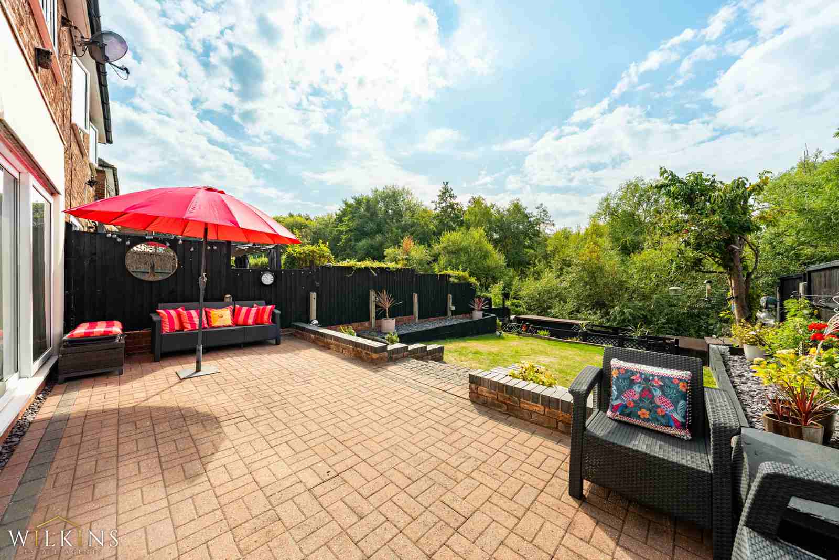
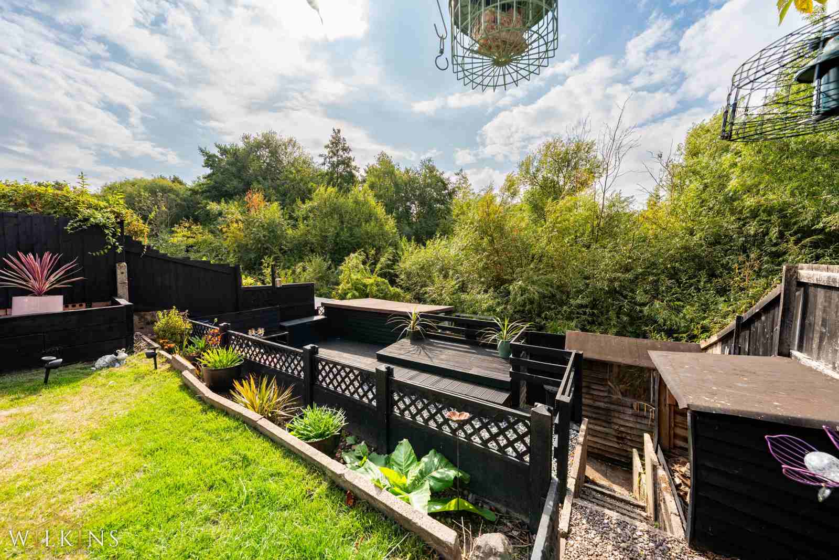
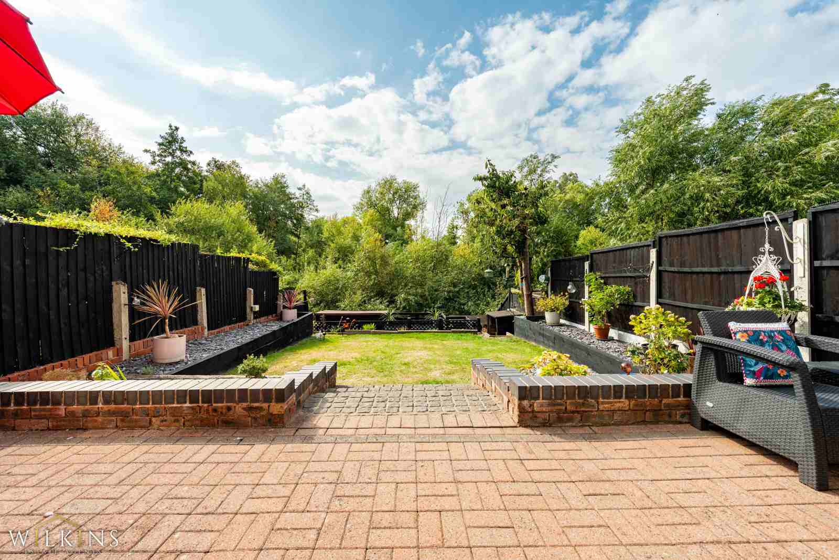
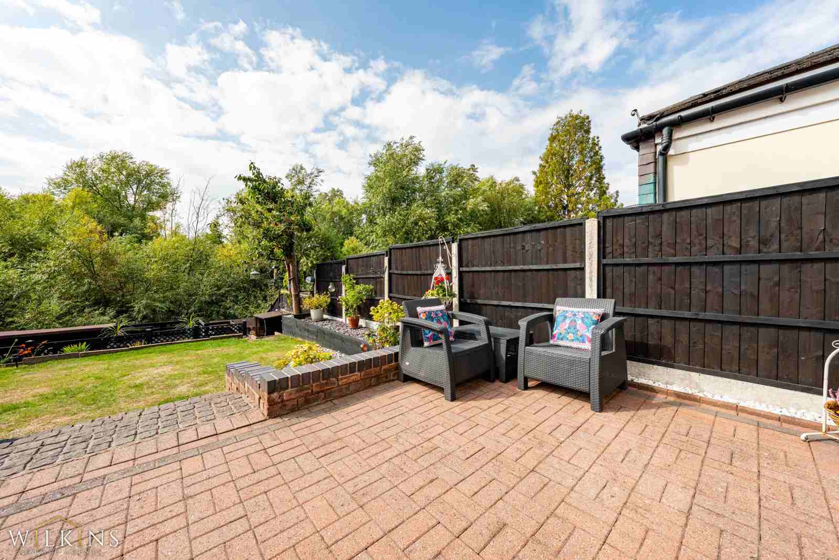
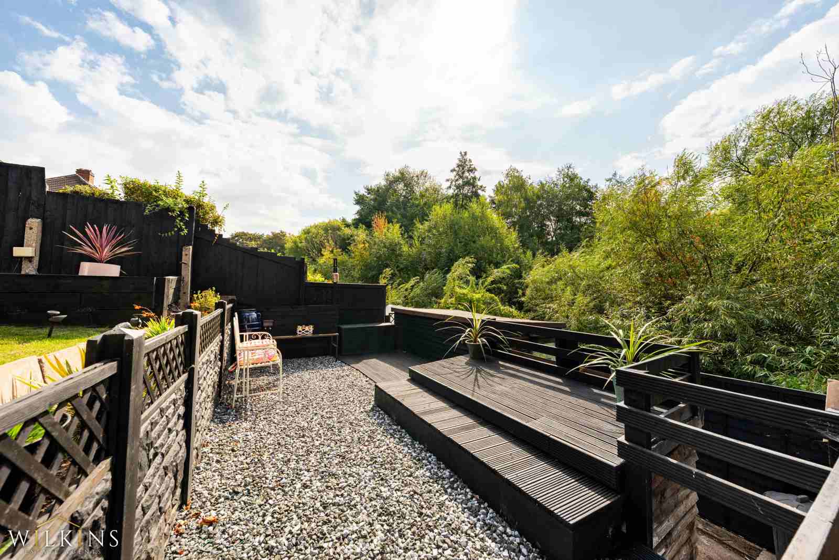
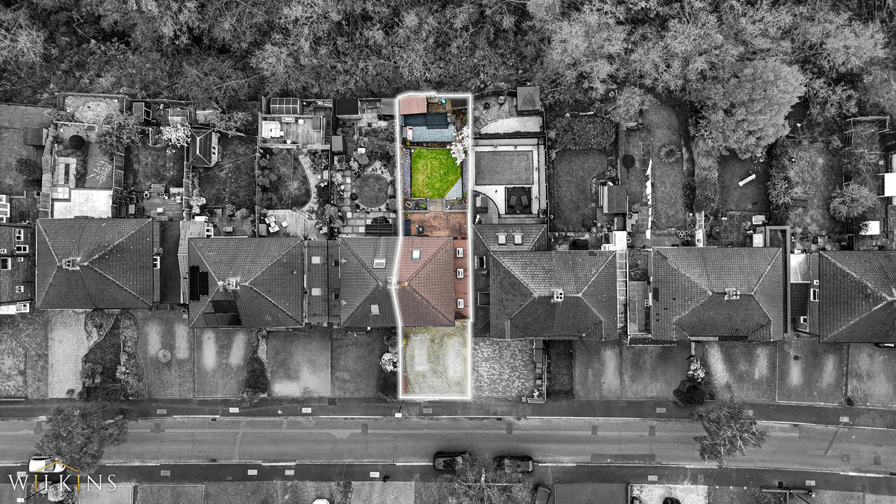
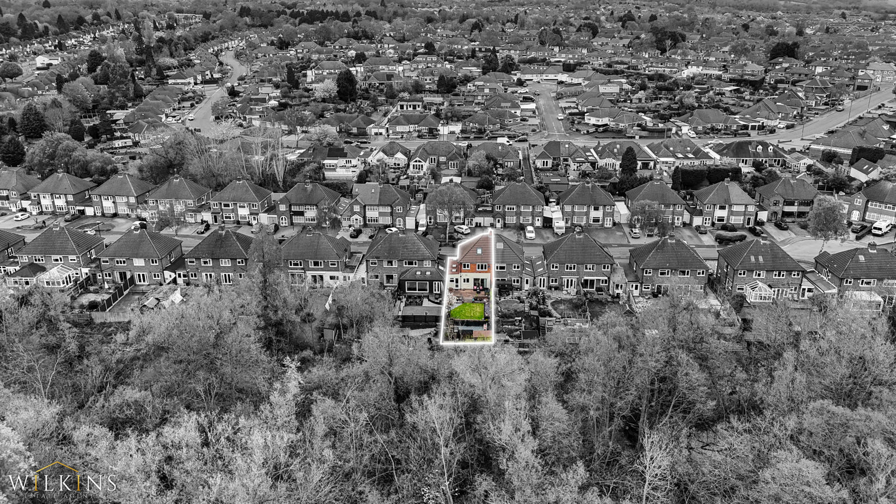
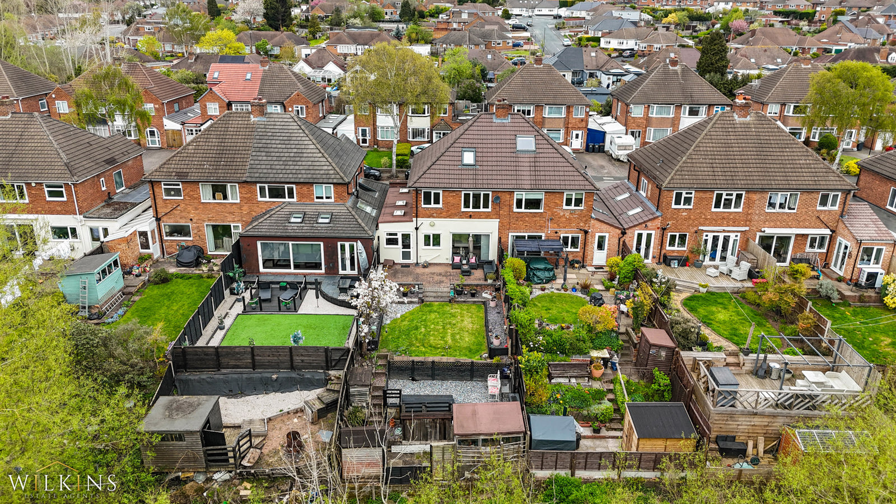
Externally, the property benefits from a private rear garden and off-road parking, while its peaceful setting provides an attractive environment for family living. The property is conveniently positioned close to well-regarded schools, local shops, amenities and green spaces, with excellent transport links, including nearby train stations and major road networks, providing easy access to Birmingham City Centre and surrounding areas.
An excellent opportunity to acquire a three-bedroom home with further potential in a popular Sutton Coldfield location. Early viewing is advised.
Buyer Information: Please note that if your offer on this property is accepted, you will be required to complete an identity and Anti-Money Laundering (AML) verification check. This is a legal requirement for estate agents under the Money Laundering Regulations and helps verify your identity and the source of funds used for the purchase.
These checks are carried out via Credas, and a non-refundable fee of £30 inc VAT per applicant is payable before the sale can proceed.
Dining Room 4.03m x 3.32m
Lounge 4.19m x 3.09m
Kitchen Breakfast Room 4.21m x 2.87m
Downstairs Shower Room 2.79m x 2.03m
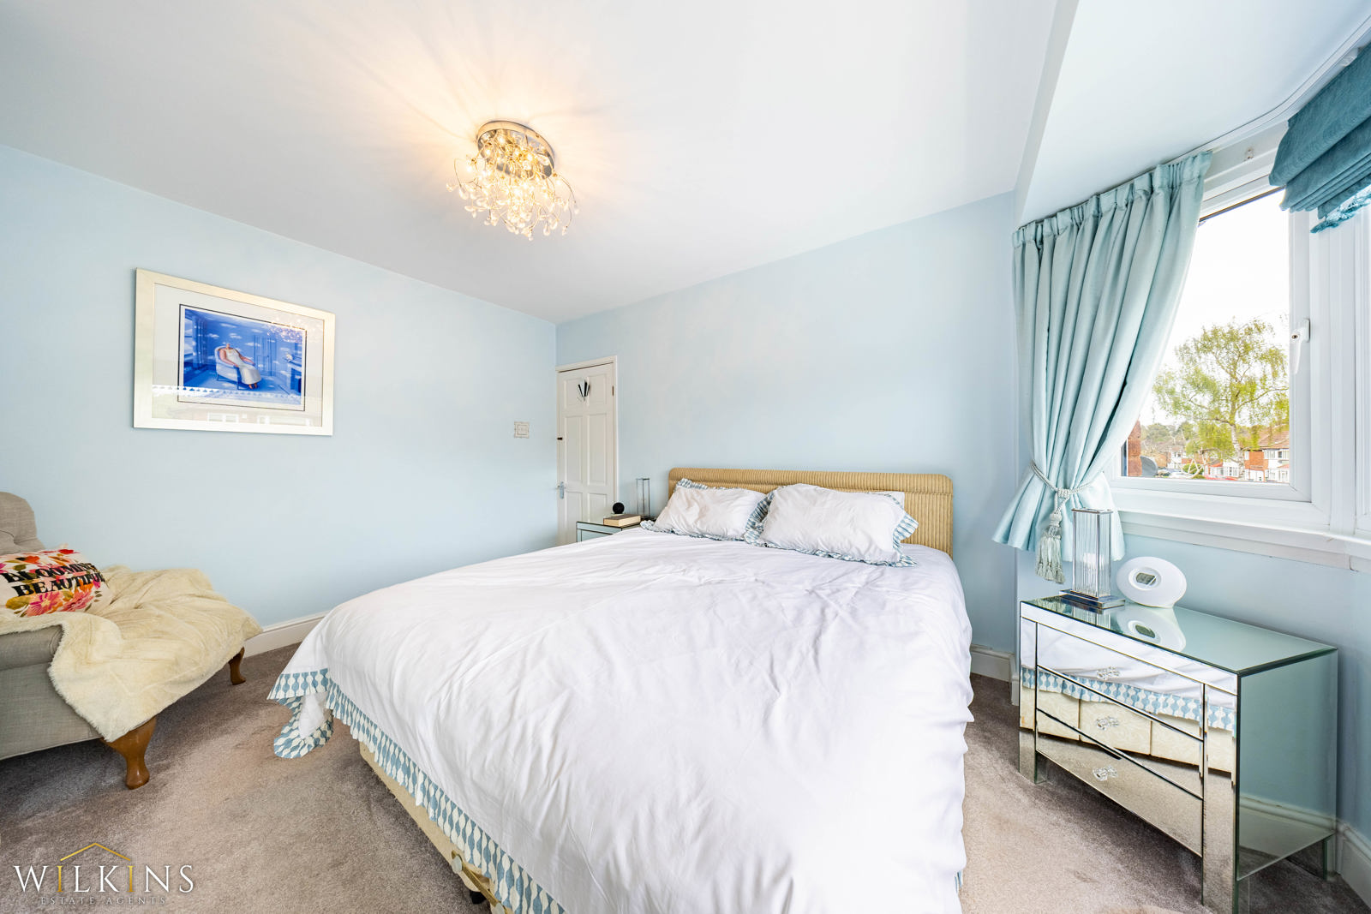
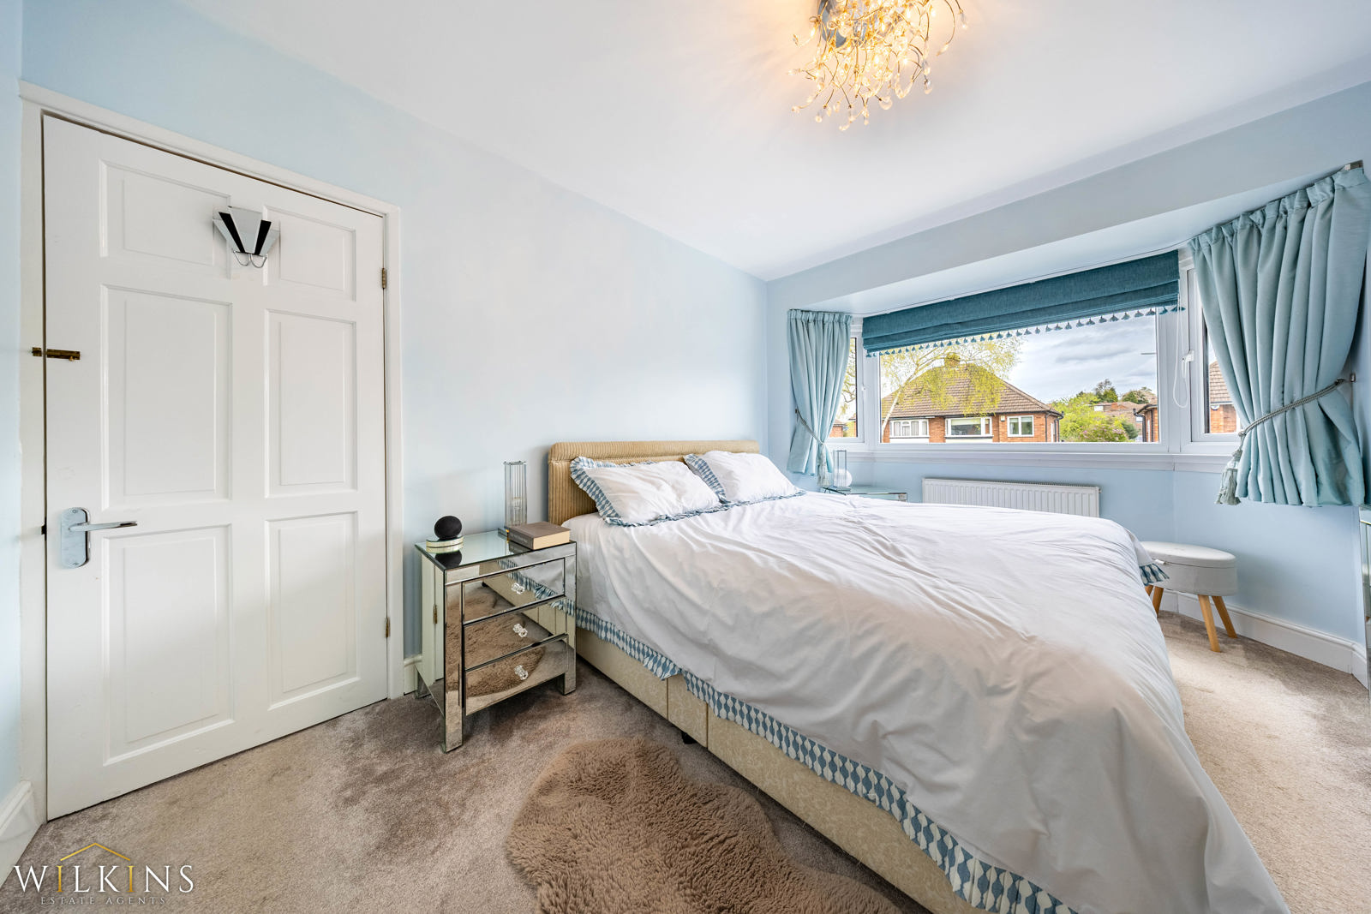
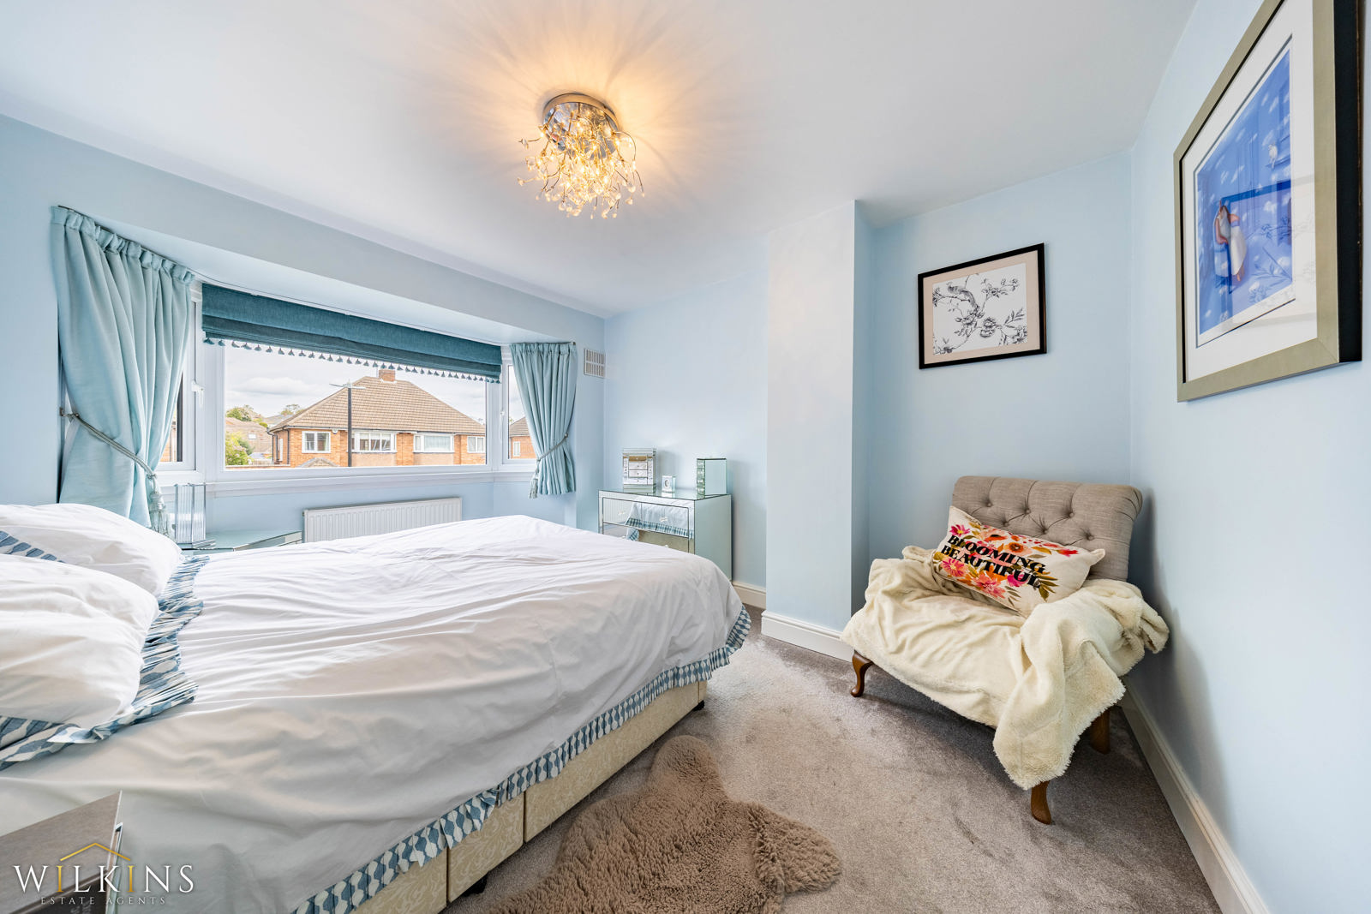
Bedroom One 4.21m x 3.14m
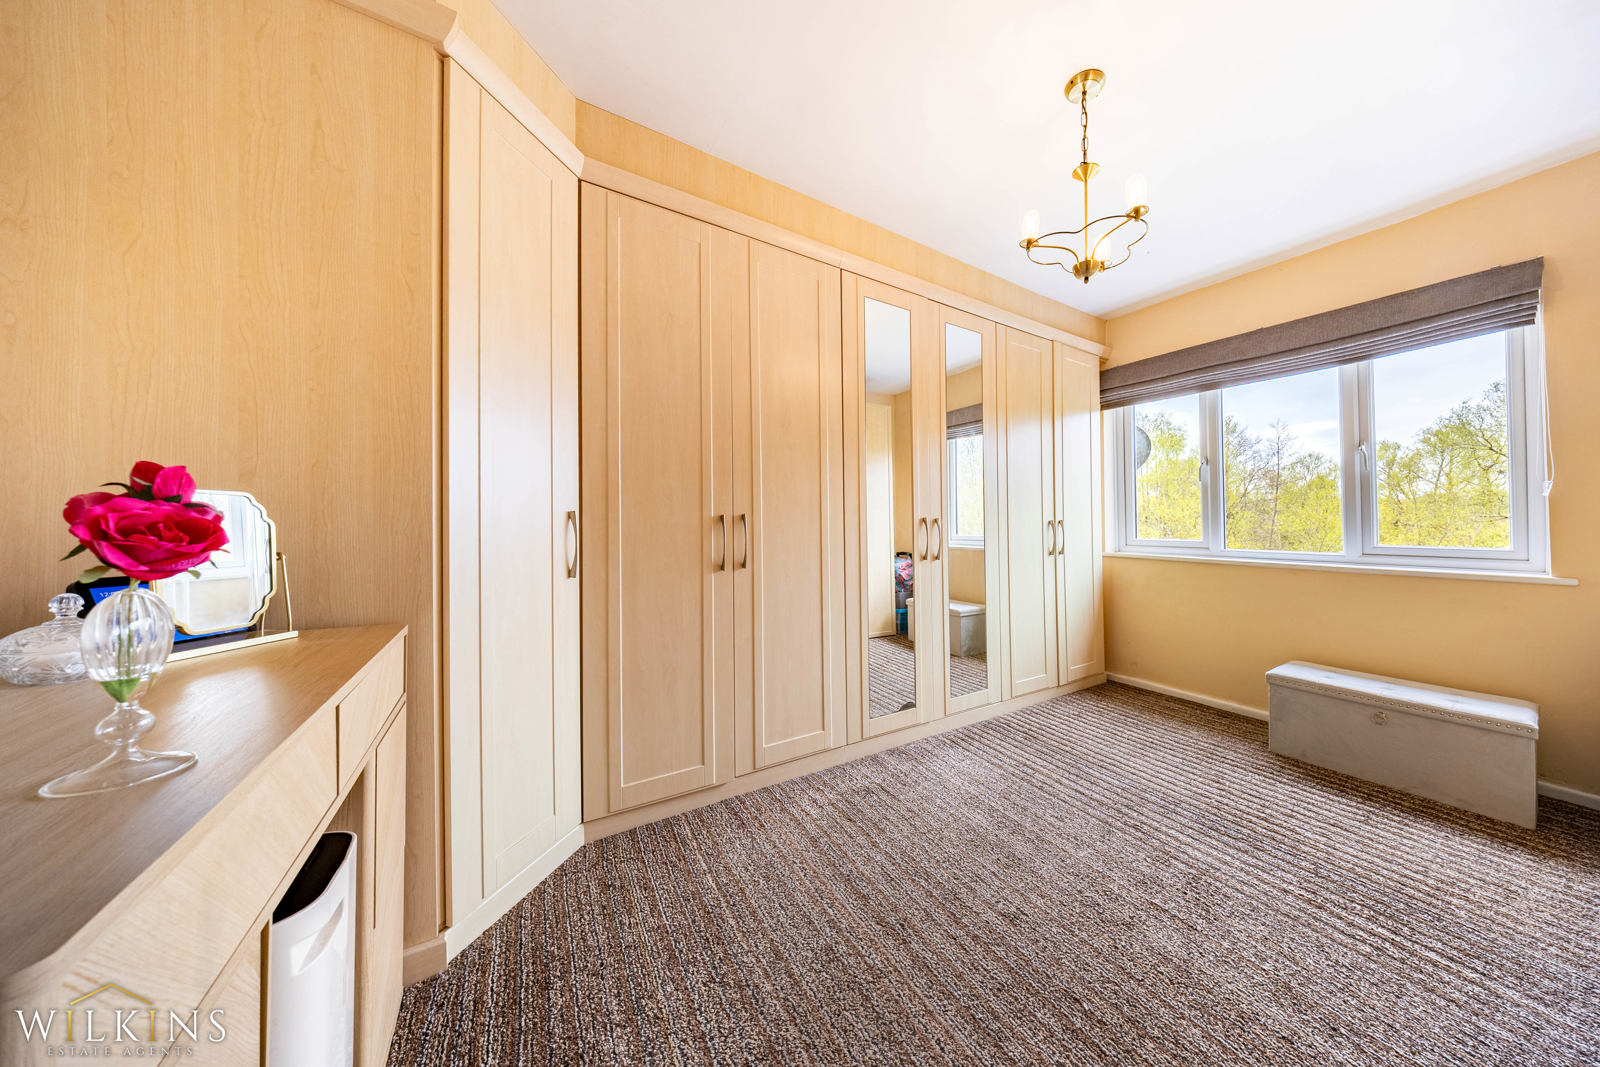
Bedroom Two 4.14m x 2.61m
Bedroom Three 2.74m x 1.95m
Bathroom 2.8m x 2.46m